House for sale
Peterborough, Stanground
3 bedrooms·2 bathrooms
335.812 €
Listed Sep 30, 2026
About this listing
The ground floor boasts a particularly light and welcoming entrance hall, providing access to the majority of the accommodation.
From here, you will find a comfortable lounge, a well-proportioned third bedroom, a kitchen, a separate utility room, a shower room and internal access to the garage. The flexible layout offers excellent potential to suit a variety of lifestyles, whether you require additional bedroom space, a home office or a separate area for guests.
To the first floor, the property continues to impress, offering two good-sized bedrooms, a family bathroom and useful storage within the eaves, making excellent use of the available space.
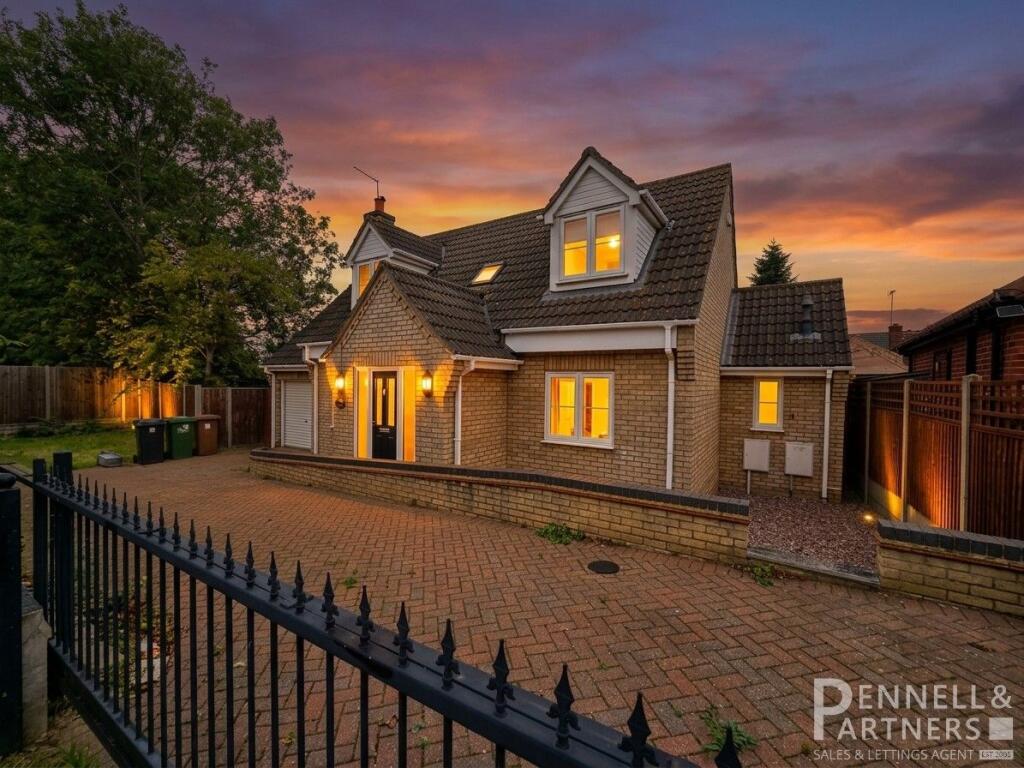
Externally, the property benefits from a gated driveway to the front, providing secure off-road parking for multiple vehicles. To the rear, there is a private garden featuring a lawn and patio area, ideal for outdoor dining, entertaining or simply relaxing. A convenient service door also provides access to the rear of the garage.
Thistle Drive is a highly sought-after residential location, conveniently positioned close to a range of local amenities, schools and everyday services.
The property also benefits from excellent access to major road networks, making it well placed for commuters and those who need to travel further afield. Combining a versatile layout, generous outdoor space and a convenient location, this detached home presents an excellent opportunity to acquire a property with plenty to offer. With the added benefit of no onward chain, early viewing is highly recommended.
GROUND FLOOR
ENTRANCE HALL
6.06m x 1.93m (19' 11" x 6' 4")
LOUNGE
6.25m x 3.27m (20' 6" x 10' 9")
SHOWER ROOM
1.93m x 1.72m (6' 4" x 5' 8")
KITCHEN
3.12m x 2.86m (10' 3" x 9' 5")
UTILITY
2.74m x 1.60m (9' 0" x 5' 3")
BEDROOM THREE
3.03m x 2.86m (9' 11" x 9' 5")
FIRST FLOOR LANDING
BEDROOM ONE
3.56m x 3.26m (11' 8" x 10' 8")
BEDROOM TWO
3.56m x 2.86m (11' 8" x 9' 5")
BATHROOM
2.09m x 1.99m (6' 10" x 6' 6")
OUTSIDE
OUTSIDE
Enclosed garden to rear with lawn area, panelled fencing and good sized paved patio seating area. Block paved driveway to front provides off road parking for several vehicles and leads to the single garage with up and over door, power and lighting connected
What's included
Terrace
Garden
Garage
TypeDetached house
Bedrooms3
Bathrooms2
HeatingDouble Glazing, Gas Central
Location
Map loading soon
Neighborhood data on demand
Nearby essentials will load when this section comes into view.
Listed on
Mortgage calculator
Estimated monthly payment
1.663 €/mo
Down payment10 % · 33.581 €
33.581 €302.231 € loan
Term
Total repayable498.837 €
Interest rate4.40 %
Representative estimate · Landomo is not a mortgage broker. · Rates updated April 2026