House for sale
Lincoln
4 bedrooms·2 bathrooms
370.061 €
Listed Oct 19, 2026
About this listing
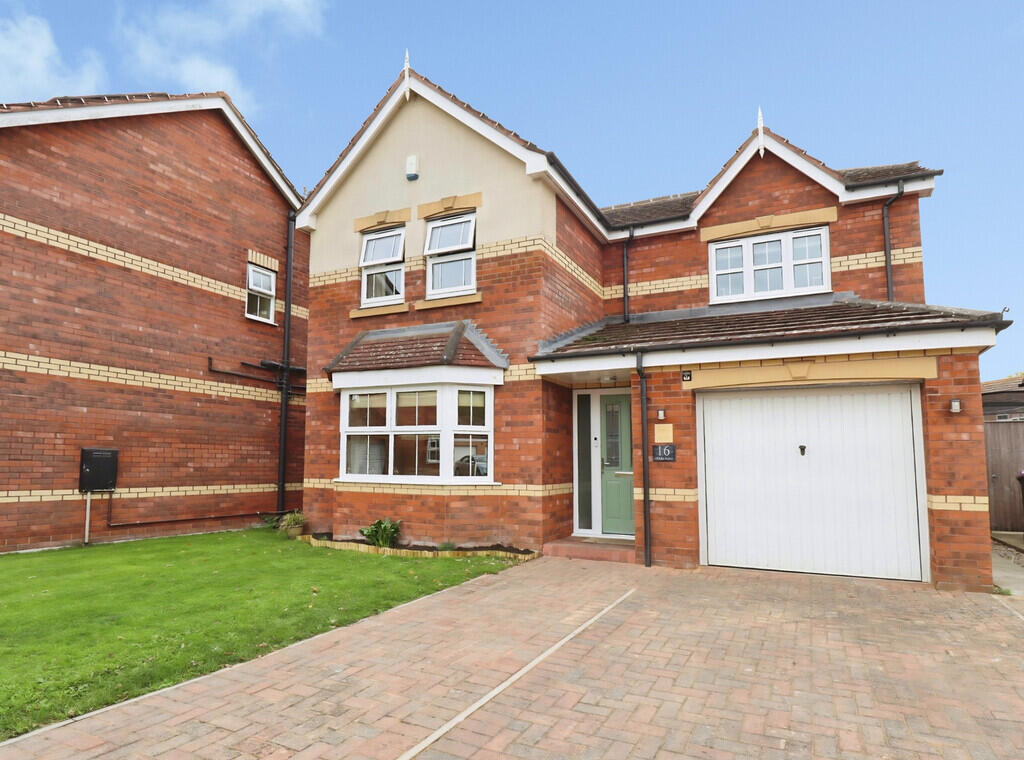
DESCRIPTION 16 The Furlongs is a spacious family home situated within walking distance of Market Rasen town centre. Offering well proportioned accommodation, the property provides four bedrooms, an en-suite to the principal bedroom, a family bathroom and a range of versatile living spaces, making it well suited to family life.
The ground floor features a living room, separate snug, downstairs WC and a kitchen/breakfast room which opens into the dining area, creating a practical space for everyday living and entertaining. A separate utility room adds further convenience, while outside the property benefits from a driveway, store room and gardens to both the front and rear.
LOCATION Market Rasen is a thriving Market Town situated on the edge of the Lincolnshire Wolds with the added benefit of a train station and bus services providing regular links to larger Towns and City networks. The Town is renowned for its Golf Course and Racecourse and also has a wonderful range of local independent retail outlets, regular markets in the cobbled market square, various restaurants, boutique hotel and guest houses, public houses, library, health care providers and good local schooling; Primary Schooling - Market Rasen C of E Primary (Ofsted Graded 'Good'), Secondary Schooling - De Aston School (Ofsted Graded 'Good').
HALLWAY With solid oak flooring, composite external door to the front elevation, radiator, stairs rising to the first floor, understairs storage and doors off to the principal rooms.
LIVING ROOM 18' x 17' (5.49m x 5.18m) With solid oak flooring, radiator, uPVC double glazed bay window to the front elevation and electric fireplace.
DINING AREA 11' x 10' 10" (3.35m x 3.3m) With tiled flooring, radiator and uPVC double glazed patio doors to the rear elevation, double doors open into the living room.
KITCHEN/BREAKFAST ROOM 12' 1" x 15' 2" (3.68m x 4.62m) Fitted with a range of wall and base units, work surfaces over and integrated Belfast sink, Range cooker with induction hob and extractor fan over, integrated dishwasher, an island with seating provides additional preparation and dining space, further space for a fridge/freezer, tiled flooring, uPVC double glazed windows to the rear elevation. The kitchen/breakfast room opens into the dining area.
UTILITY ROOM 5' 6" x 6' 5" (1.68m x 1.96m) With tiled flooring, radiator, base units with integrated stainless steel sink and drainer, space and plumbing for a washing machine, uPVC double glazed window to the rear elevation and uPVC double glazed external door to the rear.
SNUG 11' 4" x 7' 8" (3.45m x 2.34m) [With radiator.]
CLOAKROOM/WC 2' 11" x 4' 11" (0.89m x 1.5m) With tiled flooring, radiator, low level WC, wash hand basin and uPVC double glazed frosted window to the side elevation.
FIRST FLOOR LANDING With doors off to the bedrooms and bathroom and access to the roof void.
BEDROOM 1 11' 11" x 11' 11" (3.63m x 3.63m) With radiator, uPVC double glazed windows to the front elevation, built-in wardrobe and door leading to the en-suite shower room.
EN-SUITE SHOWER ROOM 5' 7" x 8' 6" (1.7m x 2.59m) With tiled flooring, radiator, low level WC, wash hand basin, shower cubicle, tiled walls and uPVC double glazed frosted window to the side elevation.
BEDROOM 2 11' 10" x 11' 4" (3.61m x 3.45m) With radiator, uPVC double glazed window to the front elevation, built-in wardrobe and storage cupboard.
BEDROOM 3 11' 5" x 8' 7" (3.48m x 2.62m) With radiator, uPVC double glazed window to the rear elevation and built-in wardrobe.
BEDROOM 4 9' 6" x 8' 4" (2.9m x 2.54m) With radiator and uPVC double glazed window to the rear elevation.
BATHROOM 5' 7" x 7' 5" (1.7m x 2.26m) With tiled flooring, low level WC, wash hand basin, integrated bath with dual taps and showerhead, radiator and uPVC double glazed frosted window to the rear elevation.
OUTSIDE FRONT The property is approached via a driveway providing off-road parking, alongside a well maintained lawn, side access leads to the rear garden and access to the garage.
OUTSIDE REAR The rear garden features a spacious, well maintained lawn and a paved patio area, providing space for outdoor seating and family use, side access leads to the front of the property.
STORE 4' 10" x 7' 8" (1.47m x 2.34m) The store has an up-and-over door to the front elevation, power and lighting.
What's included
Terrace
Garden
TypeDetached house
Bedrooms4
Bathrooms2
HeatingGas Central
Location
Map loading soon
Neighborhood data on demand
Nearby essentials will load when this section comes into view.
Listed on
Mortgage calculator
Estimated monthly payment
1.832 €/mo
Down payment10 % · 37.006 €
37.006 €333.055 € loan
Term
Total repayable549.712 €
Interest rate4.40 %
Representative estimate · Landomo is not a mortgage broker. · Rates updated April 2026