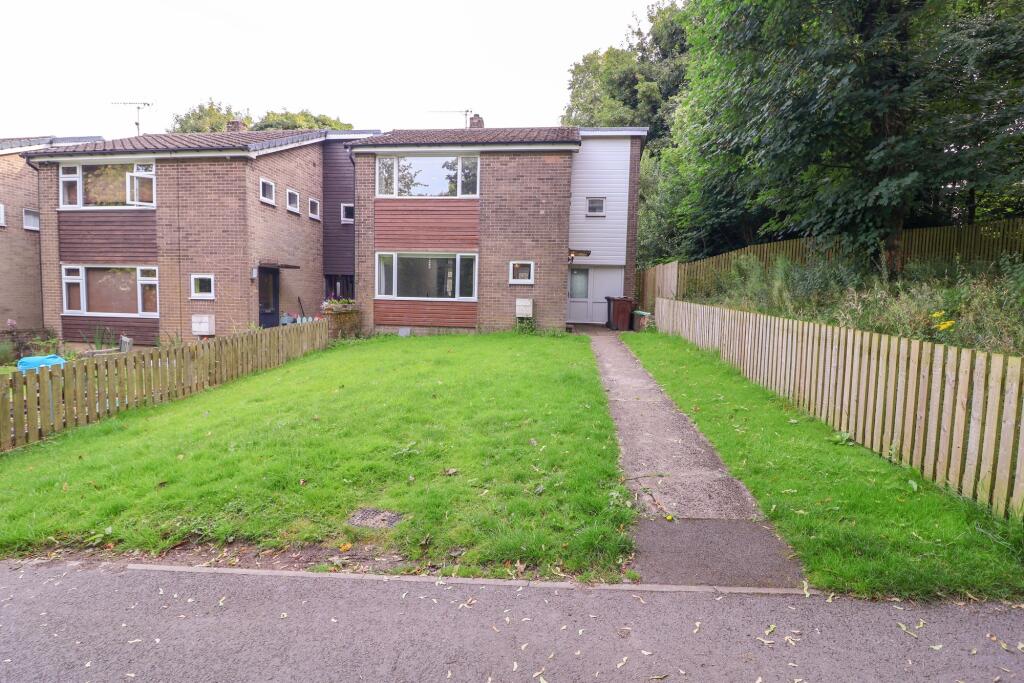
House for sale, 99 m²
High Peak, Derbyshire
4 bedrooms·1 bathroom
362.158 €
3.658 €/m²
Listed Aug 27, 2026
About this listing
Nestled within an exclusive development close to Glossop Town Centre, this impressive four bedroom end of terrace house offers a superb blend of style and practicality, ideal for families seeking a premium lifestyle.
Presented as freehold and chain free, the property welcomes you with a spacious entrance hallway leading to the modern kitchen and a versatile utility room and a convenient ground floor w/c.
The heart of the home is the expansive through lounge and dining area, designed for both relaxing evenings and entertaining guests. The contemporary kitchen is thoughtfully appointed to meet the demands of modern family living.
Upstairs, four well-proportioned bedrooms provide ample space for restful retreats, complemented by a luxurious four piece family bathroom that features both a bath and separate shower.
The home is tucked away off the main road, creating a peaceful and child friendly environment. Every detail has been considered to ensure comfort and functionality, making this property a rare opportunity for discerning buyers.
With its prime location, generous living accommodation, and thoughtful layout, this exceptional home must be viewed to be fully appreciated.
Entrance hallway
A uPVC double glazed entrance door opens into the welcoming hallway, featuring a uPVC double glazed window providing natural light, two ceiling light points, a wall-mounted radiator and a useful understairs storage cupboard. Stairs rise to the first-floor accommodation, with an internal door leading through to the kitchen.
Kitchen
2.6m x 3.15m
The kitchen is fitted with a range of high and low-level units complemented by contrasting work surfaces and tiled splashbacks. Integrated appliances include an electric oven with a four-ring gas hob and extractor hood above. There is also a stainless steel sink and drainer with a mixer tap, ceiling spotlights, a useful understairs storage cupboard and space for a tall fridge/freezer. Internal doors provide access to the utility room and lounge.
Lounge diner
3.35m x 7.62m
Dining Room (narrowing to 2.42m)
Forming part of a spacious through lounge/dining room, this versatile space benefits from uPVC double glazed windows to both the front and rear elevations, allowing an abundance of natural light. Additional features include two wall-mounted radiators and two ceiling light points, providing a bright and comfortable area for both relaxing and entertaining.
Utility room
1.93m x 3.99m
The utility room provides additional storage and houses the boiler. There is plumbing for an automatic washing machine, together with uPVC double glazed external doors to both the front and rear elevations, offering convenient access. An internal latch door leads through to the ground floor WC.
Ground floor, WC
A two-piece suite comprising a low-level WC and a vanity wash hand basin set within a storage cabinet. The room is complemented by tiled splashbacks, a ceiling light point and a uPVC double glazed window to the rear elevation, providing natural light and ventilation.
Landing
Stairs lead from the ground floor to the first floor, featuring PVC double-glazed windows, ceiling light points, and internal doors to the first-floor accommodation.
Bedroom
3.34m x 3.67m
Large uPVC double-glazed window on the front elevation, wall-mounted radiator, ceiling light point, and built-in closet.
Bedroom
3.36m x 3.35m
A further well-proportioned bedroom featuring a uPVC double glazed window to the rear elevation, enjoying a pleasant garden aspect. The room benefits from a wall-mounted radiator, ceiling light point and a built-in storage cupboard.
Bedroom three
2.12m x 3.8m
A further double bedroom featuring uPVC double glazed windows to both the front and rear elevations, allowing for excellent natural light and a pleasant dual aspect. The room benefits from a wall-mounted radiator and a ceiling light point.
Bedroom 4 / office
1.71m x 2.17m
Two uPVC double glazed windows to the side elevation provide ample natural light. The room also benefits from a ceiling light point and a wall-mounted radiator.
Family bathroom
2.34m x 1.69m
A four-piece bathroom suite including a low-level WC, a sink cabinet unit, a freestanding bath with a mixer tap and shower, and a separate shower cubicle equipped with both handheld and rainfall showerheads. The room features a ceiling light point, an extractor fan, a chrome heated towel rail, and a PVC double-glazed window facing the rear.
Garden
Externally the property benefits from private large front and rear gardens
Key Stats
Key Stats
TypeTerraced house
Living Area99 m²
Bedrooms4
Bathrooms1
HeatingAsk Agent
MunicipalityHigh Peak
Location
Map loading soon
Neighborhood data on demand
Nearby essentials will load when this section comes into view.
Listed on
Mortgage calculator
Estimated monthly payment
1.793 €/mo
Down payment10 % · 36.216 €
36.216 €325.942 € loan
Term
Total repayable537.972 €
Interest rate4.40 %
Representative estimate · Landomo is not a mortgage broker. · Rates updated April 2026