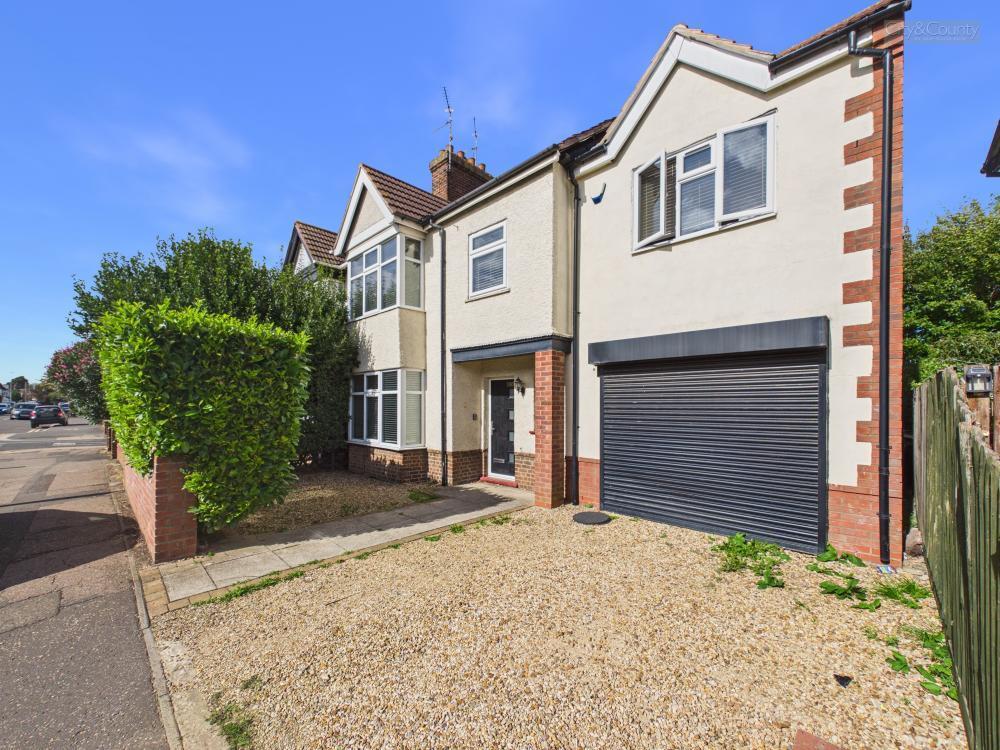
House for sale
Peterborough
5 bedrooms·1 bathroom
466.848 €
Listed Sep 17, 2026
About this listing
A spacious and extended five-bedroom semi-detached family home, beautifully extended and fully refurbished throughout its current ownership of approximately twelve years. Situated on the ever-popular Alexandra Road in Peterborough, this versatile and move-in ready property offers generous living accommodation across two floors, complemented by a converted garage, a generous rear garden, and ample off-road parking. Offered with no forward chain, this is a fantastic opportunity not to be missed.
Nestled on the popular and conveniently located Alexandra Road in Peterborough, this spacious and extended semi-detached house presents an exceptional opportunity for buyers seeking a move-in ready, modern family home offered with no forward chain. Stepping through the entrance hall, you are welcomed into a versatile and thoughtfully arranged ground floor, with a handy WC positioned just off the hallway for everyday convenience. The hallway flows through to the impressive kitchen breakfast room, a wonderful sociable space extended to the rear and side of the property, complete with ample room for dining and everyday family life, and flowing seamlessly into a separate utility room that keeps laundry and storage neatly out of sight. To the front of the house, a generous dining room provides an ideal setting for entertaining, while the adjoining living room offers a comfortable and inviting space to relax, both rooms benefitting from a lovely dual aspect feel. A converted garage adds further valuable living space to the ground floor, offering flexibility to suit a growing family's needs, whether as a playroom, home office, or additional reception space. Upstairs, the first floor landing provides access to five well-proportioned bedrooms, including a master bedroom and a further four bedrooms, all served by a well-appointed family bathroom. Throughout the property, the current owners have extended and fully refurbished the home over their approximate twelve years of ownership, resulting in a spacious and versatile layout that combines practicality with contemporary living, all finished to a high standard throughout. The property further benefits from gas central heating, ensuring warmth and comfort throughout the year, while outside a generous rear garden offers wonderful space for outdoor entertaining, family time, or simply relaxing, complemented by ample off road parking to the front. Altogether, this substantial family home offers a rare combination of space, style, and location, making it a must-view property for anyone searching in the Peterborough area.
Entrance Hall - 3.37 x 1.44 (11'0" x 4'8") -
Living Room - 3.69 x 3.62 (12'1" x 11'10") -
Wc - 2.27 x 0.75 (7'5" x 2'5") -
Dining Room - 3.62 x 3.63 (11'10" x 11'10") -
Utility Room - 2.51 x 2.29 (8'2" x 7'6") -
Kitchen Breakfast Room - 7.24 x 4.42 (23'9" x 14'6") -
Converted Garage - 3.84 x 3.44 (12'7" x 11'3") -
Landing - 2.01 x 1.03 (6'7" x 3'4") -
Master Bedroom - 3.85 x 3.08 (12'7" x 10'1") -
Bedroom Two - 3.65 x 3.66 (11'11" x 12'0") -
Bathroom - 2.54 x 2.32 (8'3" x 7'7") -
Bedroom Three - 2.46 x 3.43 (8'0" x 11'3") -
Bedroom Four - 2.40 x 3.42 (7'10" x 11'2") -
Bedroom Five - 2.07 x 2.30 (6'9" x 7'6") -
Epc - C - 69/83
Tenure - Freehold -
Important Legal Information - Construction: Standard
Accessibility / Adaptations: None
Building safety: No
Known planning considerations: None
Flooded in the last 5 years: No
Sources of flooding: n/a
Flood defences: No
Coastal erosion: No
On a coalfield: No
Impacted by the effect of other mining activity: No
Conservation area: No
Lease restrictions (answer yes if there are restrictions, eg does not allow pets): No
Listed building: No
Permitted development: No
Holiday home rental: No
Restrictive covenant: No
Business from property NOT allowed: No
Property subletting: No
Tree preservation order: No
Other: No
Right of way public: No
Right of way private: No
Registered easements: No
Shared driveway: No
Third party loft access: No
Third party drain access: No
Other: No
Parking: Driveway Private, Off Street Parking
Solar Panels: No
Water: Mains
Electricity: Mains Supply
Sewerage: Mains
Heating: Gas Mains
Internet connection: Fttp
Internet Speed: up to 5500Mbps
Mobile Coverage: EE - Great, O2 - Excellent, Three - Great, Vodafone - Excellent
Disclaimer: If you are considering purchasing this property as a Buy-to-Let investment, please be advised that certain areas may be subject to Selective Licensing schemes. Prospective purchasers are strongly advised to carry out their own due diligence to ensure compliance with any applicable licensing requirements, including any associated fees or obligations.
All information is provided without warranty.
The information contained is intended to help you decide whether the property is suitable for you. You should verify any answers which are important to you with your property lawyer or surveyor or ask for quotes from the appropriate trade experts: builder, plumber, electrician, damp, and timber expert.
Draft Details Awaiting Vendor Approval -
What's included
Garden
Parking
TypeSemi-detached house
Bedrooms5
Bathrooms1
Energy ClassC
HeatingGas Central
Location
Map loading soon
Neighborhood data on demand
Nearby essentials will load when this section comes into view.
Listed on
Mortgage calculator
Estimated monthly payment
2.312 €/mo
Down payment10 % · 46.685 €
46.685 €420.163 € loan
Term
Total repayable693.485 €
Interest rate4.40 %
Representative estimate · Landomo is not a mortgage broker. · Rates updated April 2026