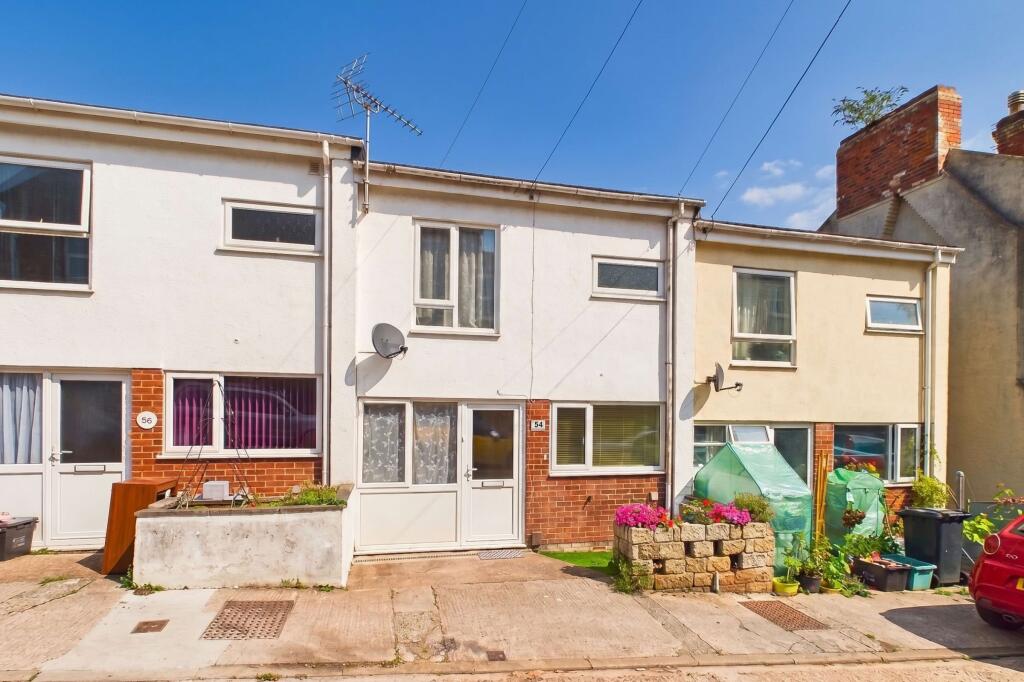
House for sale, 93 m²
Torquay
3 bedrooms·1 bathroom
235.203 €
2.530 €/m²
Listed Sep 15, 2026
About this listing
Offered to the market with no onward chain, this deceptively spacious and well-presented 3-bedroom mid-terraced home is arranged over 3 levels and enjoys far-reaching views across Newton Abbot towards the surrounding countryside, extending towards the River Teign and Haldon Belvedere.
The accommodation is both generous and versatile, comprising a large reception hall with space for dining, a fitted kitchen and a spacious living room on the ground floor. The first floor provides 2 double bedrooms and a family bathroom, while the lower ground floor offers a further double bedroom with direct access to the rear garden.
Outside, the property benefits from a generous decked rear garden, providing a low-maintenance space for outdoor seating and entertaining. On-road parking is available to the front, where a residents' permit scheme is in operation.
Bowden Hill is conveniently positioned within easy reach of Newton Abbot town centre and its wide range of shopping, business and leisure facilities. The A380 dual carriageway, providing access to Exeter and Torbay, is approximately 1 mile away, while Newton Abbot's mainline railway station is also within a similar distance.
Council Tax Band: B (Teignbridge District Council)
Tenure: Freehold
Broadband options available at the property include:
* Standard broadband (16Mbps download, 1Mbps upload)
* Superfast broadband (58Mbps download, 10Mbps upload)
* Ultrafast broadband (1800Mbps download, 220Mbps upload)
- Networks in area - Openreach, Virgin Media
Entrance
A pathway leads through the small front garden area to a uPVC double-glazed entrance door, opening into a particularly generous reception hall. With a double-glazed door and window to the front, the space benefits from good natural light and is finished with a tiled floor, radiator and useful built-in storage cupboard. The proportions of the room allow ample space for a dining table, offering the flexibility to use the area as an additional dining space if desired. An attractive arched opening leads through to the inner ground floor landing, where stairs descend to the lower ground floor. From here, a glazed timber door opens into the living room, while an open doorway provides access to the kitchen. The landing is complemented by exposed, sanded and sealed timber floorboards.
Kitchen
A well-presented kitchen is fitted with a matching range of wall and base units, complemented by roll-edge work surfaces and under-cabinet lighting. A moulded composite/resin one-and-a-half bowl sink with drainer is set beneath a double-glazed window to the front. Integrated appliances include an oven and inset 4-ring gas hob with extractor hood above. There is also space and plumbing for a washing machine, provision for a freestanding fridge/freezer, and a tiled floor to complete the room.
Living Room
Accessed from the landing via a glazed timber-framed door, the spacious living room continues with the attractive exposed, sanded and sealed timber floorboards. A double-glazed window to the rear frames pleasant views towards Newton Abbot Racecourse and the surrounding countryside, while a staircase rises to the first floor.
First Floor Bedrooms & Bathroom
Stairs rise to a generous first floor landing, where a built-in airing cupboard with shelving provides useful storage. This level offers 2 double bedrooms, including a particularly spacious principal bedroom with a built-in over-stair wardrobe and a double-glazed window enjoying panoramic views across the surrounding countryside. The second bedroom is also a comfortable double, making the accommodation well suited to a range of buyers. Serving the first floor is a well-presented 3-piece bathroom comprising a panelled bath with tiled surround and electric shower over, pedestal wash basin and low-level WC. An obscured double-glazed window provides natural light and privacy, while a radiator and further built-in airing cupboard with shelving complete the room.
Lower Ground Floor Bedroom
From the ground floor landing, stairs descend to the lower ground floor hallway, where a door opens into a further spacious double bedroom. A double-glazed window to the rear provides natural light, with a radiator positioned beneath. The room also houses the fully serviced gas boiler.
A Garden to Enjoy
From the lower ground floor hallway, a double-glazed door provides direct access to the rear garden. The outside space is predominantly laid to a generous decked terrace, creating a low-maintenance area well suited to outdoor seating, dining and entertaining. Timber fencing provides a defined boundary, while steps rise towards the rear entrance of the property.
TypeTerraced house
Living Area93 m²
Bedrooms3
Bathrooms1
HeatingGas
Location
Map loading soon
Neighborhood data on demand
Nearby essentials will load when this section comes into view.
Listed on
Mortgage calculator
Estimated monthly payment
1.165 €/mo
Down payment10 % · 23.520 €
23.520 €211.683 € loan
Term
Total repayable349.386 €
Interest rate4.40 %
Representative estimate · Landomo is not a mortgage broker. · Rates updated April 2026