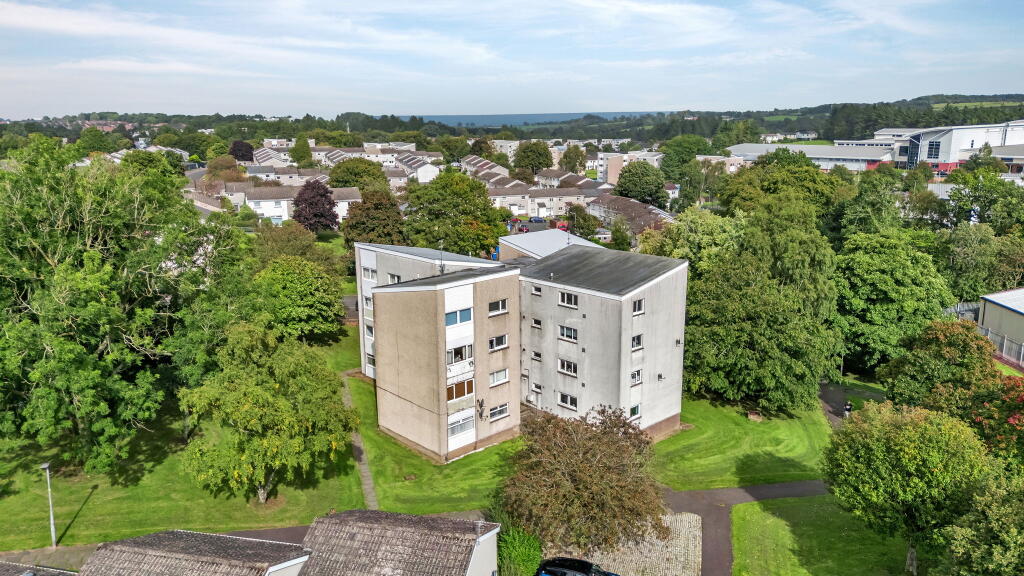
1-bed apartment for sale
East Kilbride, Birniehill, St Leonards
1 bedroom
78.016 €
Listed Sep 15, 2026
About this listing
41 Glen Nevis in St Leonards has been well maintained by the current owner and will appeal to all who view, from those looking for their first home through to those now looking to downsize. The accommodation is on the preferred first floor and a clean and well maintained close and stairs give access to all apartments. The lounge has a lovely open outlook and is a bright, well-proportioned room with space for a dining table and chairs. It is conveniently located next to the recently fitted kitchen which is equipped with ample wall mounted and floor standing units and work surfaces. There is one double bedroom with storage and the accommodation is completed by the modern shower room which has a low flush WC, wash hand basin and walk in shower cubicle. The property has been recently re-wired and benefits from a modern electric heating system and double glazing. It is tastefully decorated throughout.
Situated within the ever popular St Leonards district of East Kilbride, this spacious one bedroom First Floor Flat is in walk in condition and offers a superb opportunity to acquire a lovely property in one of East Kilbrides most sought after locations. The property is within walking distance of local shops, there are regular public transport services throughout the area and to surrounding districts, including regular train services into Glasgow Central Station. For those who commute by car, the M8/M77 and M74 motorways give access to most centres of business throughout the central belt. The nearby town centre has a variety of shops and recreational facilities to suit most requirements including a cinema, indoor ice rink, popular bars and restaurants and most high street shops. East Kilbride Village has specialist shops and tearooms and public parks include Calderglen, Strathclyde Park and the James Hamilton Heritage Park.
MEASUREMENTS
LOUNGE /DINING 15’10” x 10’7”
KITCHEN 6’3” X 10’7”
HALL 3’8” X 11’4”
BEDROOM 12’3” x 11’1”
SHOWER ROOM 5’7” x 7’3”
TRAVEL DIRECTIONS
Travelling towards St Leonards Road on High Common Road, turn left at the school into Glen Moriston then turn left into Glen Nevis.
DISCLAIMER
Whilst we endeavour to make these particulars as accurate as possible, they do not form part of any contract on offer, nor are they guaranteed. Measurements are approximate and in most cases are taken with a digital/sonic-measuring device and are taken to the widest point. We have not tested the electricity, gas or water services or any appliances. Photographs are reproduced for general information and it must not be inferred that any item is included for sale with the property. If there is any part of this that you find misleading or simply wish clarification on any point, please contact our office immediately when we will endeavour to assist you in any way possible.
Key Stats
Key Stats
Bedrooms1
Bathrooms0
SubtypeStandard flat
HeatingAsk Agent
MunicipalityEast Kilbride
Location
Map loading soon
Neighborhood data on demand
Nearby essentials will load when this section comes into view.
Listed on
Mortgage calculator
Estimated monthly payment
386 €/mo
Down payment10 % · 7.802 €
7.802 €70.214 € loan
Term
Total repayable115.889 €
Interest rate4.40 %
Representative estimate · Landomo is not a mortgage broker. · Rates updated April 2026