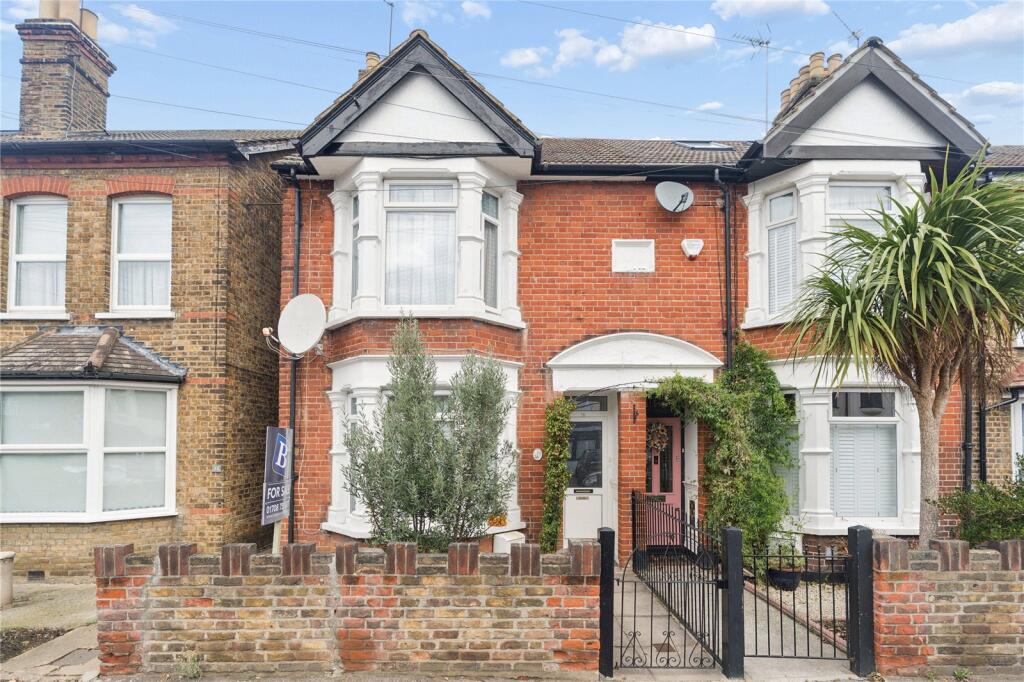
House for sale, 98 m²
London
3 bedrooms·1 bathroom
570.297 €
5.819 €/m²
Listed Nov 2, 2026
About this listing
•NO ONWARD CHAIN
•THREE DOUBLE BEDROOMS
•FIRST FLOOR FAMILY BATHROOM
•GROUND FLOOR WC
•APPROX 24'X11' LOUNGE/DINER
•APPROX 84' REAR GARDEN
•GARAGE
Entrance Hall
Wooden flooring, smooth ceiling with cornice coving, stairs to first floor, radiator, understairs storage, doors to accommodation.
Lounge/diner
24'1x11'7
Wooden flooring, double glazed bay window to front, smooth ceiling with cornice coving, radiator, double glazed window to rear.
Kitchen
36'x9'4
Double glazed window to rear, double glazed window to side, double glazed patio doors to side, smooth ceiling, radiator, part tiled walls, cupboard housing boiler, Zanussi oven and gas hob with extractor fan, space for fridge freezer, washing machine, stainless steel sink drainer unit with mixer tap over, AEG dishwasher, a range of match eye and base level units.
Ground floor wc
3'8x2'1
Smooth ceiling, extractor fan, low level wc, integrated wash hand basin.
first floor landing
Smooth ceiling, airing cupboard, doors to accommodation.
Bedroom one
15'5x12'1 into bay
Smooth ceiling, double glazed bay window to front, radiator.
Bedroom two
12'x9'6
Double glazed window to rear, smooth ceiling, radiator.
Bedroom three
9'4x7'9
Double glazed window, radiator, smooth ceiling.
Bathroom
5'7x4'8
Obscure double glazed window, tiled walls, tiled flooring, wash hand basin with vanity under, panelled bath with shower attachment, low level wc, heated towel rail, extractor fan.
Garden
84'
Patio, lawn, shrub borders, otuside tap, side access.
Detached garage
Up and over door.
Buyers information pack
Please see below a link to the Buyers Information Pack / TA Forms: adf2a497d
The agent suggests that any interested parties should make contact with the estate agent prior to booking a viewing as the seller has been unable to provide any material information.
What's included
Garden
Parking
TypeSemi-detached house
Living Area98 m²
Bedrooms3
Bathrooms1
HeatingAsk Agent
MunicipalityLondon
Location
Map loading soon
Neighborhood data on demand
Nearby essentials will load when this section comes into view.
Listed on
Mortgage calculator
Estimated monthly payment
2.824 €/mo
Down payment10 % · 57.030 €
57.030 €513.267 € loan
Term
Total repayable847.155 €
Interest rate4.40 %
Representative estimate · Landomo is not a mortgage broker. · Rates updated April 2026