House for sale
West Parley, Parley Cross
3 bedrooms·1 bathroom
685.994 €
Listed Oct 8, 2026
About this listing
Stunning Single Storey Living - Quiet Cul De Sac - In the agent's opinion, Parley Close represents one of the most visually attractive and beautifully presented single-storey bungalows within the West Parley area and surrounding postcodes.
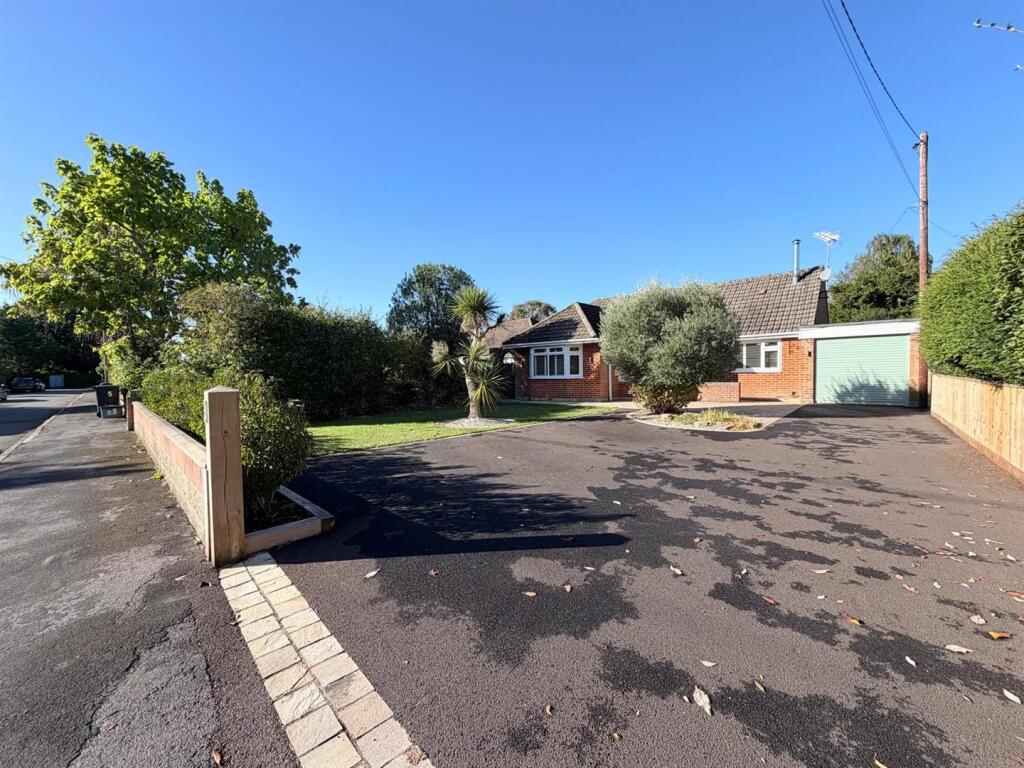
From the moment the property comes into view, it immediately creates an impression. The frontage has been landscaped to an exceptional standard, with a recently laid tarmac driveway complemented by intricate planted borders, established hedging and an immaculate lawn.
A particular focal point is the magnificent mature olive tree, standing approximately 15ft high and providing a striking centrepiece to the front garden. Together with the attractive façade of the bungalow and white window shutters visible from the road, this gives the property genuine kerb appeal and creates a home that undoubtedly deserves to be viewed.
That standard continues throughout the accommodation.
On entering the property, a generous entrance hall greets you, sympathetically styled to complement the original architecture of the bungalow and providing access to the principal rooms.
The heart of the home is undoubtedly the superb open-plan kitchen, dining and living area, which has been thoughtfully designed to create an impressive yet extremely sociable everyday living space.
The contemporary kitchen offers an extensive range of base and eye-level units complemented by attractive stone work surfaces. There is provision for a six-ring gas hob and American-style fridge/freezer together with integrated appliances including a Neff built-in dishwasher.
A substantial breakfast bar provides an excellent informal dining area and leads naturally into the extended dining space, where a feature floor-to-ceiling radiator adds further contemporary character.
The open-plan accommodation then continues seamlessly into the impressive main lounge. Windows provide excellent natural light, while two sets of bi-fold double-glazed opening doors create a wonderful connection between the internal accommodation and rear garden.
A wood-burning stove, inset onto an attractive slate-tiled hearth, provides an impressive focal point to the room and enhances the welcoming feel of this outstanding living space.
The property offers three generous double bedrooms.
The principal bedroom enjoys a pleasant outlook across the landscaped rear garden.
Bedroom two benefits from an excellent range of built-in fitted furniture together with an integrated desk area, providing particularly useful storage and workspace.
Bedroom three also incorporates fitted furniture together with a built-in desk unit, making it equally suitable as a bedroom, study or home-working space.
The beautifully appointed main bathroom has been finished to a high standard and incorporates both a bath and separate shower.
It is fully tiled and features an attractive tiled floor together with an intricate surface-mounted wash hand basin with mixer tap, concealed cistern arrangement and useful fitted cupboards beneath. A stainless-steel heated towel rail completes the room.
There is also the additional convenience of a separate WC.
Outside
Externally, the rear garden provides a private and beautifully established setting, with an abundance of mature planting and carefully considered landscaping.
Immediately adjoining the property is a generous patio area, providing an ideal space for outdoor dining and entertaining.
Beyond this sits an impressive open-sided garden room. Constructed in timber with a solid roof and raised slightly above the surrounding garden, it provides a wonderful sheltered entertaining and relaxation area and forms a striking focal point overlooking the patio and gardens.
The remainder of the garden is predominantly laid to lawn with carefully planted shrub borders and a variety of mature plants, creating an attractive and secluded outdoor environment.
There are also a number of extremely useful timber outbuildings, including a substantial workshop positioned along the left-hand flank of the property, together with further timber storage and a designated composting area.
Location
West Parley remains an extremely popular residential location, offering an excellent combination of accessibility, local facilities and an attractive suburban setting.
Everyday amenities are within easy reach, including both larger and smaller supermarkets, takeaways and a variety of other local services. A substantial sports and leisure complex is also situated nearby, while Bournemouth Airport is conveniently accessible.
The A31 provides excellent road connections throughout Dorset and Hampshire, together with straightforward access towards the M27 and M3 for journeys towards London and beyond.
Mainline railway stations providing services towards London and other major destinations are also within easy reach.
Summary
In the agent's opinion, 6 Parley Close is one of the finest-presented three-bedroom single-storey homes likely to be available within this part of West Parley.
The combination of its striking landscaped frontage, magnificent mature olive tree, superb open-plan living accommodation, three generous double bedrooms, excellent fitted storage, beautifully appointed bathroom, exceptional presentation and private landscaped gardens makes this a particularly special home.
Early viewing is strongly recommended to avoid disappointment.
Please contact your selling agents, St. Quintin Property Group, to arrange your appointment.
What's included
Garden
Parking
TypeDetached house
Bedrooms3
Bathrooms1
HeatingAsk Agent
MunicipalityWest Parley
Location
Map loading soon
Neighborhood data on demand
Nearby essentials will load when this section comes into view.
Listed on
Mortgage calculator
Estimated monthly payment
3.397 €/mo
Down payment10 % · 68.599 €
68.599 €617.395 € loan
Term
Total repayable1.019.020 €
Interest rate4.40 %
Representative estimate · Landomo is not a mortgage broker. · Rates updated April 2026