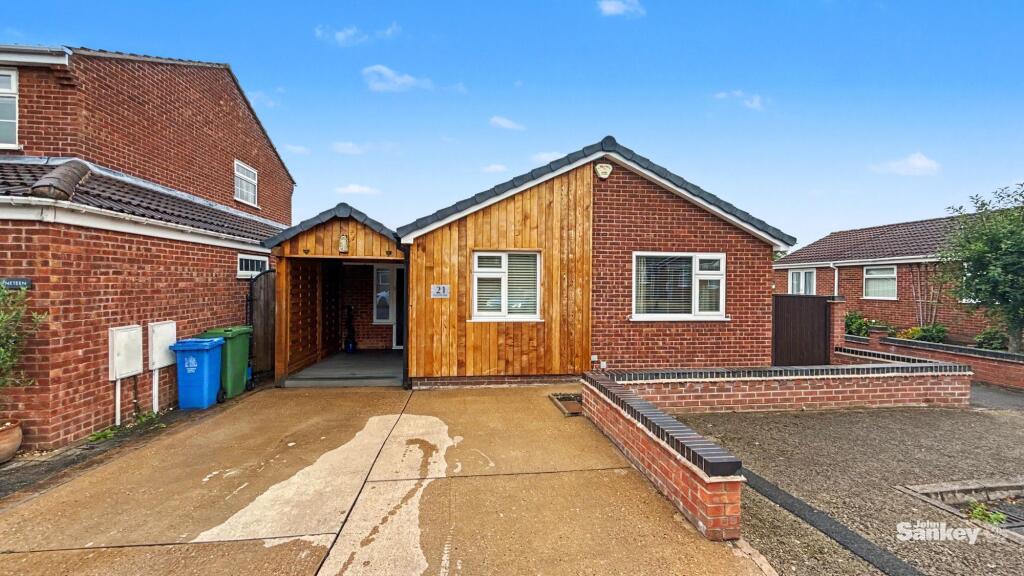
House for sale, 76 m²
Nottingham
2 bedrooms·1 bathroom
273.845 €
3.603 €/m²
Listed Sep 4, 2026
About this listing
Situated within a popular cul-de-sac location, this immaculately kept two bedroom detached bungalow offers well-presented and versatile accommodation that should particularly appeal to those looking for comfortable single-storey living.
Internally, the property has clearly been well cared for and benefits from a welcoming entrance hall, a spacious lounge with access through to a conservatory overlooking the rear garden, and a fitted kitchen. There are two bedrooms, with the second currently utilised as a dining room, demonstrating the flexibility of the accommodation, together with a well-appointed shower room.
A particularly useful addition to the bungalow is the generous entrance area, which is currently used as a home office and provides an excellent space for those working from home, as well as offering plenty of fitted storage.
Externally, a driveway provides off-road parking, while an EV charging point adds further convenience. To the rear is an attractive low-maintenance landscaped garden, finished with an Indian sandstone patio providing an ideal setting for outdoor seating and entertaining.
The property also benefits from a brick-built outbuilding divided into two separate areas, offering excellent additional storage. One section has been improved internally and could lend itself perfectly to use as a home office or hobby space, depending on individual requirements.
Combining an immaculate interior with flexible living accommodation, useful additional spaces and an attractive low-maintenance garden, this lovely bungalow is well worth viewing to fully appreciate everything it has to offer. Early viewing is highly recommended.
Entrance Area
1.96m x 5.49m
A particularly useful addition to the bungalow, currently utilised as a home office and providing excellent flexibility depending on a purchaser's requirements. The space is fitted with a range of base storage units with work surfaces over, while a skylight and UPVC double glazed windows to the side provide plenty of natural light. There is also a composite entrance door to the front, a double glazed door to the rear and a further UPVC door leading into the main entrance hall.
Entrance Hall
The welcoming entrance hall features solid wood flooring and provides access to all of the bungalow's main accommodation. A useful storage cupboard offers additional practicality, while further features include a central heating radiator and loft access.
Lounge
3.48m x 5.36m
(17'7" x 11'5" max) A spacious and comfortable main reception room with a coal-effect gas fire creating a central focal point (not tested). Solid wood flooring continues through from the entrance hall, complemented by coving to the ceiling. Further benefits include a central heating radiator, TV and power points, while UPVC double glazed sliding doors lead directly into the conservatory.
Conservatory
2.31m x 2.95m
A lovely additional reception space overlooking the rear garden and ideal for relaxing throughout the year. Surrounding UPVC double glazed windows, together with a skylight, allow plenty of natural light into the room, while a door provides direct access to the garden. A gas central heating radiator, laminate flooring and power points complete this versatile space.
Kitchen
2.29m x 3.3m
Fitted with a range of wall and base units with work surfaces over incorporating a 1½ bowl sink and drainer with mixer tap. There is a four-ring gas hob with extractor above and oven beneath, complemented by tiled splash backs. Further features include space and plumbing for a washing machine, a central heating radiator and a UPVC double glazed window overlooking the rear garden.
Bedroom No 1
3.07m x 3.96m
A well-proportioned double bedroom benefiting from fitted wardrobes with sliding mirrored doors, providing excellent storage. A UPVC double glazed window to the front aspect allows plenty of natural light into the room, while a central heating radiator and power points complete the space.
Bedroom No 2
2.72m x 2.72m
A versatile second bedroom which is currently utilised as a dining room, demonstrating the flexibility of the bungalow's layout. Fitted overhead units provide useful storage, while a UPVC double glazed window to the front aspect, central heating radiator and power points complete the room.
Shower Room
Fitted with a three-piece suite comprising a low flush WC, wash hand basin with storage cupboard beneath and a walk-in mains-fed rainfall shower with fitted glazed screen. Wet wall boarding within the shower area provides ease of maintenance, while the remaining walls are tiled. A chrome heated towel rail and UPVC double glazed window to the side complete the room.
Outside
To the front of the property, a driveway provides off-road parking, and gated access to one side giving access towards the rear. An attractive covered porch creates a welcoming approach to the bungalow and provides access to the main entrance. Further benefits include an EV charging point and outside tap.
The rear garden has been landscaped with low maintenance in mind and features an attractive Indian sandstone patio, creating an excellent space for outdoor seating, relaxing and entertaining. Gated access leads to the side of the property and there is a further outside tap.
A brick-built outbuilding provides valuable additional space and is divided into two separate sections, both accessed via UPVC double glazed doors. The rear section has been improved with plaster boarded walls and flooring and offers excellent potential as a home office, hobby room or additional storage space, depending on the purchaser's requirements.
Additional Information
Tenure: Freehold
Council Tax Band: B
Mobile/Broadband Coverage Checker visit: then click mobile & broadband checker.
What's included
Parking
Key Stats
Key Stats
TypeDetached house
Living Area76 m²
Bedrooms2
Bathrooms1
Energy ClassC
HeatingGas Central
Location
Map loading soon
Neighborhood data on demand
Nearby essentials will load when this section comes into view.
Listed on
Mortgage calculator
Estimated monthly payment
1.356 €/mo
Down payment10 % · 27.385 €
27.385 €246.460 € loan
Term
Total repayable406.786 €
Interest rate4.40 %
Representative estimate · Landomo is not a mortgage broker. · Rates updated April 2026