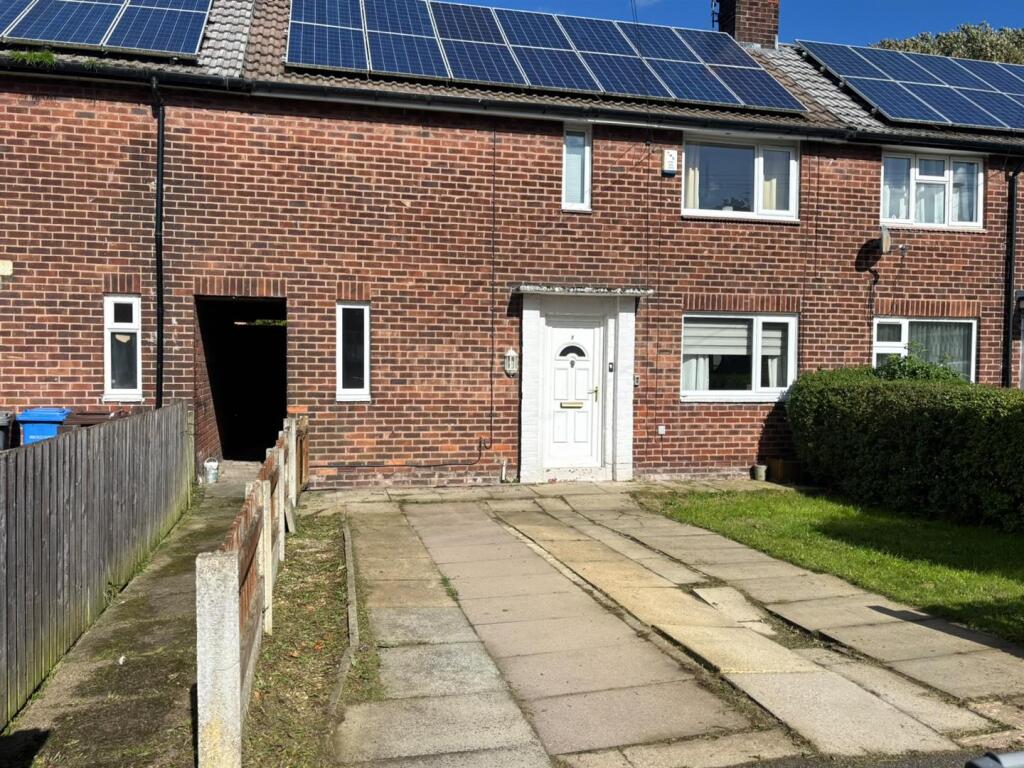
House for sale
Tameside, Newton
2 bedrooms·1 bathroom
248.859 €
Listed Sep 30, 2026
About this listing
Located on Kingsway, Dukinfield, this delightful terraced house presents an excellent opportunity for those seeking a comfortable and convenient home. The property boasts two generously sized bedrooms, perfect for families or individuals looking for extra space. The well-proportioned reception room offers a welcoming atmosphere, ideal for relaxation or entertaining guests.
One of the standout features of this home is the expansive back garden, providing a wonderful outdoor space for gardening, play, or simply enjoying the fresh air. It is a perfect setting for summer barbecues or quiet evenings under the stars.
The location is particularly advantageous, as it is within walking distance of local high schools, making it an ideal choice for families with children. The surrounding area offers a blend of community spirit and accessibility, ensuring that all essential amenities are within easy reach.
This property is not just a house; it is a place where memories can be made. With its appealing features and prime location, it is sure to attract interest from a variety of potential buyers or renters. Do not miss the chance to make this lovely home your own.
Ground Floor -
Entrance Hall - 1.63m x 3.96m (5'4" x 13'0") - Window to front, radiator, stairs,
Living Room - 4.78m x 2.99m (15'8" x 9'10") - Window to front, radiator, double door leading into garden
Kitchen/Diner - 3.05m x 3.96m (10'0" x 13'0") - Window to rear, radiator, Kitchen is made up of base & top units
First Floor -
Landing - 0.85m x 3.15m (2'9" x 10'4") - Window to rear, window to front.
Bedroom 1 - 3.83m x 3.72m (12'7" x 12'2") - Window to rear, radiator,
Bedroom 2 - 2.00m x 3.00m (6'7" x 9'10") - Window to front, radiator,
Bathroom - 1.68m x 2.34m (5'6" x 7'8") - Window to rear, radiator, 3 piece suite with standing shower unit , toilet & sink
Storage - 1.53m x 2.67m (5'0" x 8'9") - Storage shed in garden
Disclaimer - Home Estate Agents believe all the particulars given to be accurate. They have not tested or inspected any equipment, apparatus, fixtures or fittings and cannot, therefore, offer any proof or confirmation as to their condition or fitness for purpose thereof. The purchaser is advised to obtain the necessary verification from the solicitor or the surveyor. All measurements given are approximate and for guide purposes only and should not be relied upon as accurate for the purpose of buying fixtures, floor-coverings, etc. The buyer should satisfy him/her self of all measurements prior to purchase.
Before we can accept an offer for any property we will need certain information from you which will enable us to qualify your offer. If you are making a cash offer which is not dependent upon the sale of
-
What's included
Terrace
Garden
Parking
TypeTerraced house
Bedrooms2
Bathrooms1
HeatingGas Central
MunicipalityTameside
Location
Map loading soon
Neighborhood data on demand
Nearby essentials will load when this section comes into view.
Listed on
Mortgage calculator
Estimated monthly payment
1.232 €/mo
Down payment10 % · 24.886 €
24.886 €223.973 € loan
Term
Total repayable369.671 €
Interest rate4.40 %
Representative estimate · Landomo is not a mortgage broker. · Rates updated April 2026