House for sale
Leicester
3 bedrooms·1 bathroom
412.916 €
Listed Oct 6, 2026
About this listing
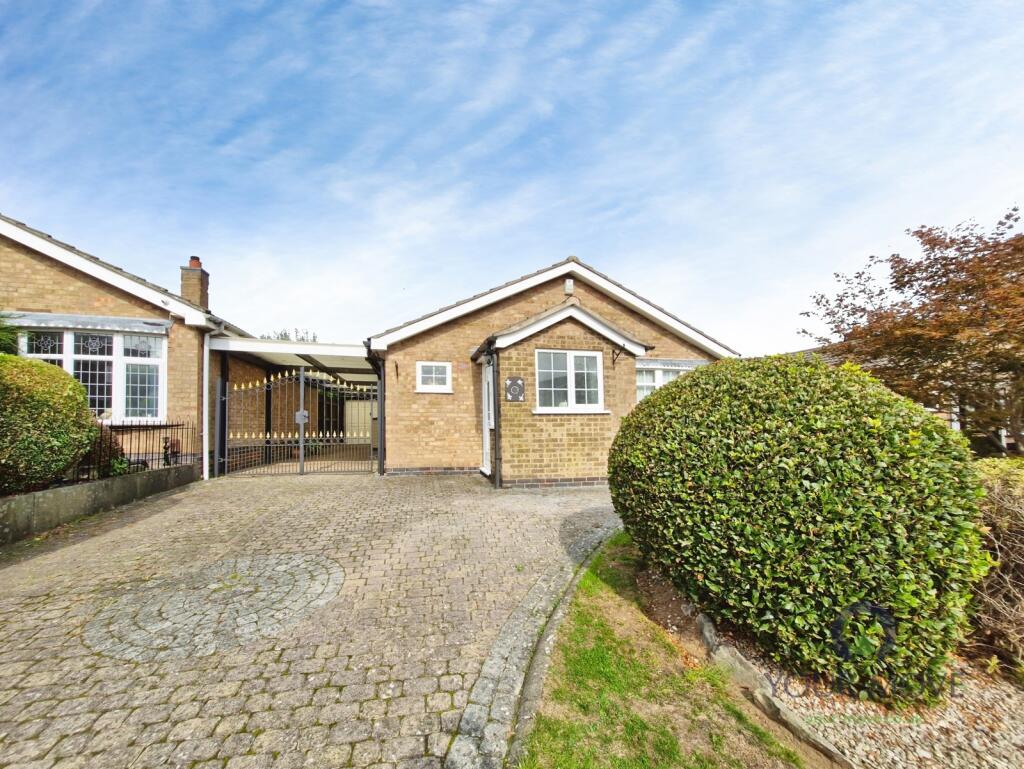
A beautifully presented three-bedroom detached bungalow offering character, privacy and excellent flexibility, with generous parking, a gated car port, garage and a wonderfully established rear garden.
Step inside through the welcoming porch and into the spacious lounge, a bright and inviting room featuring a bay window and attractive brick-built feature fireplace, creating a lovely focal point.
The lounge leads through to the impressive kitchen/diner, where characterful wooden beams complement the wooden wall and base units. There is space for both a washing machine and dishwasher, along with a range-style cooker with gas hob and electric oven. A side door provides useful external access, while the property also benefits from an alarm system.
An inner hallway leads to the three bedrooms and well-presented shower room, fitted with a mains-fed shower, pedestal wash basin, WC and ladder radiator. The main bedroom is a spacious double with attractive wooden flooring, while bedroom two is another generous double enjoying a private rear garden outlook. Bedroom three is also a double and benefits from the same peaceful rear-facing aspect.
Outside, the large block-paved driveway provides excellent parking and leads to a gated covered car port, offering useful additional space and potential for entertaining. This gives access to the single garage, complete with power, lighting, manual door and workshop area. The rear garden features block-paved patio areas, lawn, mature planting, and shed, all enjoying a private, unoverlooked setting.
The loft houses the serviced boiler and is insulated with a light, adding useful storage potential.
LOCATION: Situated in Ibstock, the property enjoys a peaceful residential setting with convenient access to Coalville, local amenities, schools and the surrounding Leicestershire countryside, while nearby road links provide easy connections to the wider area.
IMPORTANT NOTE TO POTENTIAL PURCHASERS & TENANTS:
We endeavour to make our particulars accurate and reliable, however, they do not constitute or form part of an offer or any contract and none is to be relied upon as statements of representation or fact. The services, systems and appliances listed in this specification have not been tested by us and no guarantee as to their operating ability or efficiency is given. All photographs and measurements have been taken as a guide only and are not precise. Floor plans where included are not to scale and accuracy is not guaranteed. If you require clarification or further information on any points, please contact us, especially if you are traveling some distance to view. POTENTIAL PURCHASERS: Fixtures and fittings other than those mentioned are to be agreed with the seller. POTENTIAL TENANTS: All properties are available for a minimum length of time, with the exception of short term accommodation. Please contact the branch for details. A security deposit of at least one month’s rent is required. Rent is to be paid one month in advance. It is the tenant’s responsibility to insure any personal possessions. Payment of all utilities including water rates or metered supply and Council Tax is the responsibility of the tenant in most cases.
QCV260400/2
Ground Floor
Porch
1.83m x 1.5m
Welcoming entrance with access into the lounge.
Lounge
4.55m x 3.96m
Bright bay window and attractive brick-built feature fireplace.
Kitchen/Diner
5.8m x 2.44m
Characterful wooden beams, wooden units and range-style cooker.
Bedroom One
3.66m x 3.05m
Spacious double with attractive wooden flooring.
Bedroom Two
3.35m x 3.05m
Generous double enjoying a private rear garden outlook.
Bedroom Three
3.05m x 3.02m
Further double bedroom with a peaceful rear-facing aspect.
Shower Room
1.83m x 1.83m
Well-presented with mains-fed shower, pedestal wash basin, WC and ladder radiator.
Outside
Front
Large block-paved driveway, lawn, hedge and gated covered car port.
Garden
Private, unoverlooked rear garden with patio, lawn, mature planting and shed.
What's included
Garden
Parking
Fireplace
TypeBungalow
Bedrooms3
Bathrooms1
Energy ClassC
HeatingAsk Agent
Location
Map loading soon
Neighborhood data on demand
Nearby essentials will load when this section comes into view.
Listed on
Mortgage calculator
Estimated monthly payment
2.045 €/mo
Down payment10 % · 41.292 €
41.292 €371.624 € loan
Term
Total repayable613.371 €
Interest rate4.40 %
Representative estimate · Landomo is not a mortgage broker. · Rates updated April 2026