House for sale
Mid Devon, Uffculme
2 bedrooms·1 bathroom
244.712 €
Listed Aug 26, 2026
About this listing
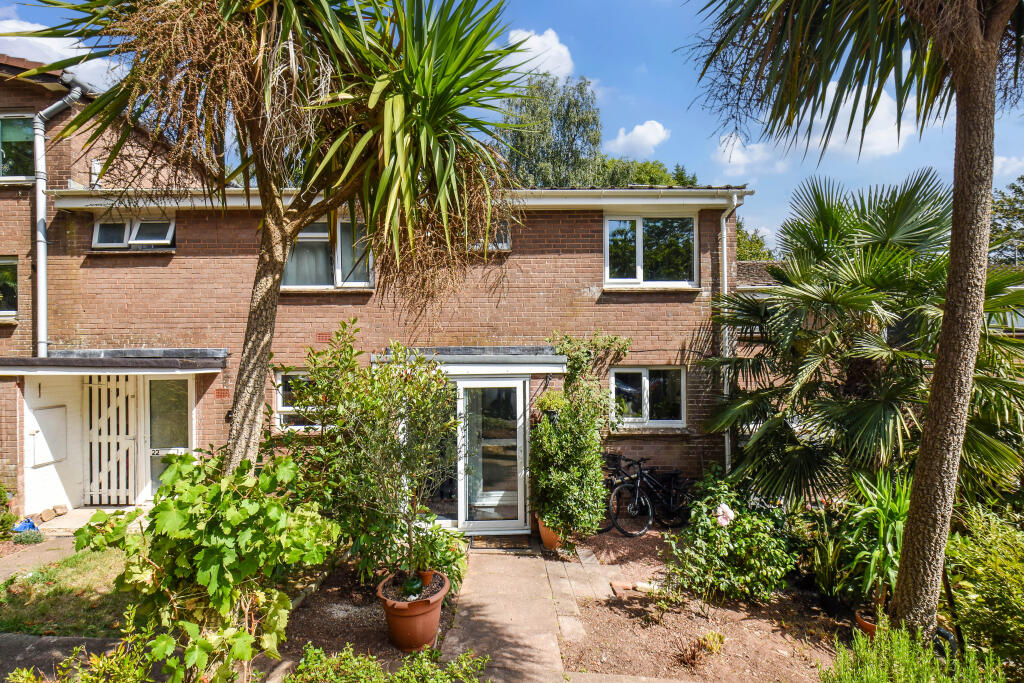
This charming terraced home is offered for sale with no onward chain and offers remarkably spacious and well presented accommodation within easy reach of Uffculme Secondary School and the village centre amenities. The ground floor accommodation comprises a porch, hall with storage, kitchen/breakfast room and a spacious sitting room, whilst the first floor offers two generous double bedrooms and a modern family bathroom. Outside, the property benefits from both front and rear gardens, with the rear garden taking in a wonderful, private, wooded aspect, and is ideal for the keen gardener.
Located a moderate walk from the village centre with its Post Office stores, Co-Op, primary school and Ofsted rated “outstanding” Uffculme School. A more extensive range of High Street shops and supermarkets is to be found in the nearby town of Cullompton. The nearby M5 facilitates rapid commuting south to the cathedral city of Exeter and north to the county town of Taunton. Uffculme nestles at the foot of the Blackdown Hills which is designated as an area of outstanding natural beauty, whilst the surrounding countryside offers a wealth of country pursuits. The nearby River Culm with its lovely riverside walks runs through the village. The comparatively central Mid Devon location places the picturesque national parks of Dartmoor and Exmoor together with the north and south Devon coastlines all within a modest car journey.
· Exceptionally spacious terraced home
· Wonderful edge of village location
· Uffculme School catchment area
· Gas central heating and double glazing
· Shaker style Kitchen/Breakfast Room
· Spacious Sitting Room
· Generous Hall
· Two double Bedrooms
· Modern Bathroom
· Secluded rear garden
· 20 miles Exeter, 16 miles Taunton
· Tiverton Parkway Railway Station 4 miles
· EPC rating “C”
· Council Tax Band “B”
· Freehold
· NO ONWARD CHAIN
On the Ground Floor
Part glazed sliding front door to
Porch space for shoe and cloak storage, storage cupboard, part glazed door to
Hall timber floors, stairs rising to first floor, understairs storage alcove, storage cupboard.
Kitchen fitted in shaker style units with a generous array of both wall and base mounted cupboards, timber effect laminate worktop with inset stainless steel single drainer sink, mixer tap, inset four ring gas hob with extractor over, tall housing with electric oven, integrated dishwasher, space and plumbing for washing machine, space for tall fridge/freezer, pantry space for breakfasting table, one cupboard housing gas fired boiler, outlook to the front, tiled flooring.
Sitting Room a lovely spacious family room spanning the entire width of the house with large picture window overlooking rear garden, door to rear garden, timber floors, radiator, returning staircase to first floor, radiator.
On the First Floor
Landing with access to loft, overstairs storage cupboard.
Bedroom 1 an excellent double room with outlook over rear garden, radiator.
Bedroom 2 a further generous double bedroom, radiator, outlook to the front.
Bathroom fitted in white suit comprising close coupled W.C., basin with vanity unit beneath, panelled bath with mains mixer shower over, glass shower screen, towel rail/radiator, obscure glass window.
Outside
The property is approached over a paved pathway, through the mature front garden with established shrub borders and specimen palm tree. There is also potential space to built a bike or log store if required. To the rear of the property is a particularly private and tranquil and predominantly hard landscaped garden with an extensive area of patio, ideal for alfresco dining and entertaining, whilst the rest of the garden has been well stocked with established shrubs and trees. The garden backs onto an area of woodland, making it particularly private, whilst a pedestrian right of access over neighbouring gardens facilitates easy access to the rear of the property. The whole garden is fully enclosed by perimeter fencing, creating a safe environment for both children and pets.
Services
The Vendors have advised of the following, and it is advised to check all this information prior to viewing:-
· Current utility providers:
· Electricity - E-ON
· Gas - E-ON
· Water and drainage - S.W. Water
· Mobile coverage: EE network currently showing as available at the property
· Current internet speed showing at: Basic - 15 Mbps; Superfast - 60 Mbps; Ultrafast - 1000 Mbps
· Telephone/Broadband: Talk-Talk
· Satellite/Fibre TV availability: BT and Sky
What's included
Terrace
Garden
Key Stats
Key Stats
TypeTerraced house
Bedrooms2
Bathrooms1
HeatingAsk Agent
MunicipalityMid Devon
Location
Map loading soon
Neighborhood data on demand
Nearby essentials will load when this section comes into view.
Listed on
Mortgage calculator
Estimated monthly payment
1.212 €/mo
Down payment10 % · 24.471 €
24.471 €220.241 € loan
Term
Total repayable363.511 €
Interest rate4.40 %
Representative estimate · Landomo is not a mortgage broker. · Rates updated April 2026