No longer available
This listing is no longer active. We keep it here for reference, but the details may be out of date.
House for sale
Kirklees, West Yorkshire
3 bedrooms
343.757 €
Listed Aug 23, 2026
About this listing
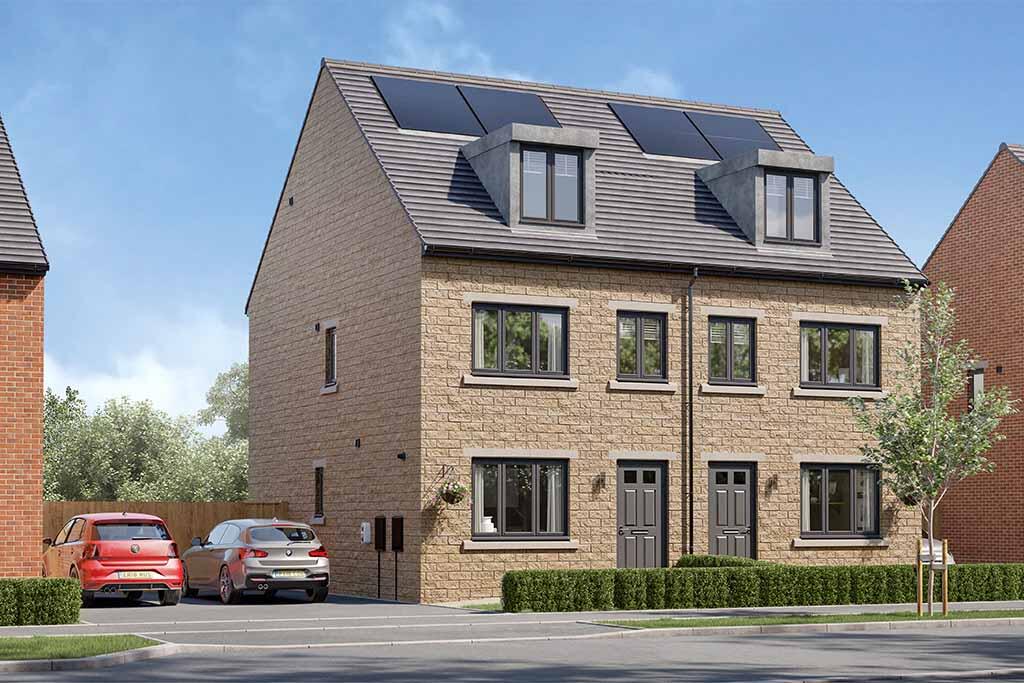
£10,000 deposit contribution, flooring package and integrated appliances with The Ruston, Plot 38 is our 3-bedroom, semi-detached home at The Orchards.
With its contemporary townhouse styling and distinctive three floor layout, The Ruston sets a new standard for three-bedroom homes. Behind the classic panelled door, a modern, multi-purpose kitchen/dining area leads into a spacious living area with double doors to the garden. This flowing layout floods the ground floor with light and makes The Ruston a relaxing space to work, play and stay. Look closer and you'll also find a handy WC.Upstairs, two generous bedrooms, a bathroom, and a hidden storage closet, make this an ideal home for growing families. However, it's on the third floor that this home really comes into its own. A stunning master bedroom complete with a stylish dormer window and luxury en-suite, provides the perfect getaway and bird's eye views of the surrounding area. Tenure: Freehold. Council tax: Determined by your Local Authority. Estate management fee: £100 per annum .
Room Dimensions
Ground Floor
Kitchen / Dining - 3552mm x 4054mm or 11'8" x 13'4"
Lounge - 4510mm x 2962mm or 14'10" x 9'9"
WC - 1810mm x 1500mm or 5'11" x 4'11"
First Floor
Bathroom - 2448mm x 2150mm or 8'0" x 7'1"
Bedroom 1 - 4510mm x 3003mm or 14'10" x 9'10"
Bedroom 3 - 2448mm x 3363mm or 8'0" x 11'0"
Lobby - 1970mm x 1665mm or 6'6" x 5'6"
Second Floor
Bedroom 2 - 4510mm x 5951mm or 14'10" x 19'6"
En suite - 2333mm x 1802mm or 7'8" x 5'11"
What's included
Garden
Key Stats
Key Stats
Bedrooms3
Bathrooms0
HeatingAsk Developer
MunicipalityKirklees
Location
Map loading soon
Neighborhood data on demand
Nearby essentials will load when this section comes into view.
Listed on
Mortgage calculator
Estimated monthly payment
1.702 €/mo
Down payment10 % · 34.376 €
34.376 €309.381 € loan
Term
Total repayable510.638 €
Interest rate4.40 %
Representative estimate · Landomo is not a mortgage broker. · Rates updated April 2026