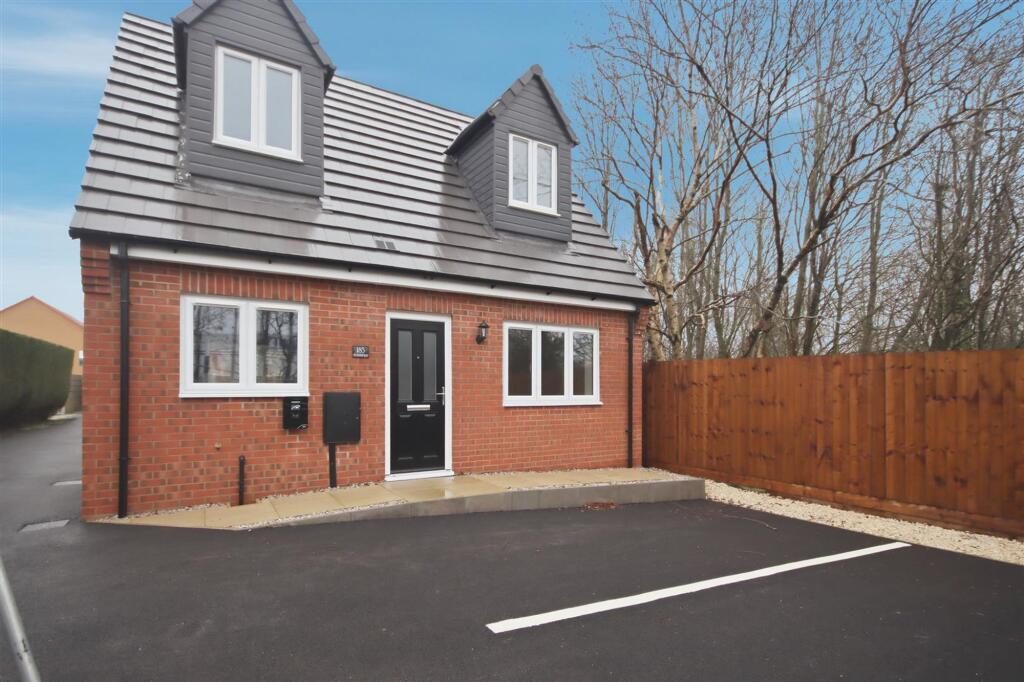
House for sale, 76 m²
Sheffield
2 bedrooms·1 bathroom
231.435 €
3.046 €/m²
Listed Oct 20, 2026
About this listing
PLOT 1 - NEW BUILD DETACHED HOME – MODERN, ENERGY EFFICIENT, UNDERFLOOR HEATING & AIR SOURCE HEAT PUMP – 10 YEAR WARRANTY
A fantastic opportunity to acquire this brand new two-bedroom detached home, designed with contemporary living in mind and featuring cutting-edge energy efficiency. Highlights include an air source heat pump, ground floor underfloor heating, and EV car charging, all complemented by a high-quality specification throughout. Detached homes at this price are rare, and the property comes with the reassurance of a 10-year structural warranty.
Located in the sought-after village of Holmewood, the home is close to local amenities while offering excellent commuter access via the M1.
General
Air Source Heat Pump with Underfloor Heating to the GF
EV Car Charging
Gross internal floor area - 821 sq ft (76.3 sq m)
Council Tax Band - TBA
Tenure - Freehold
Secondary School Catchment Area - Tupton Hall School
Entrance Hall
With doors opening into the kitchen, living room and cloak room.
Cloak Room/WC
1.5m x 1.8m
With low flush WC and wash hand basin. There is also a useful under stairs storage cupboard.
Kitchen/Diner
3.78m x 6.76m
A good sized open plan kitchen diner spanning the full depth of the property and having windows to the front and rear. The kitchen is provided with a modern range of matt grey base and wall units with granite effect worktops.
Integrated appliances to include electric oven and induction hob with extractor hood over. There is also an integrated fridge freezer, dishwasher and washing machine. Laminate flooring throughout with underfloor heating.
Lounge
2.72m x 6.1m
A generous full depth reception room with front facing window and patio doors opening onto the rear garden. Carpets installed and there is a useful under stairs storage cupboard.
Landing
With a useful built-in storage cupboard.
Bedroom One
2.64m x 6.1m
A generous double bedroom with front and rear facing dormer windows.
Bedroom Two
3.0m x 3.38m
A second good sized rear facing bedroom.
Bathroom
2.36m x 2.9m
Being part tiled and comprising a pedestal wash hand basin, low flush WC and panelled bath with mixer shower over and stainless steel towel rail.
Garden
There is a tarmac driveway to the front of the property providing off street parking for two vehicles.
To the rear of the property there is an enclosed garden comprising paved patio and lawned area with timber fencing and gate.
What's included
Terrace
Parking
TypeDetached house
Living Area76 m²
Bedrooms2
Bathrooms1
HeatingAsk Agent
Location
Map loading soon
Neighborhood data on demand
Nearby essentials will load when this section comes into view.
Listed on
Mortgage calculator
Estimated monthly payment
1.146 €/mo
Down payment10 % · 23.144 €
23.144 €208.291 € loan
Term
Total repayable343.787 €
Interest rate4.40 %
Representative estimate · Landomo is not a mortgage broker. · Rates updated April 2026