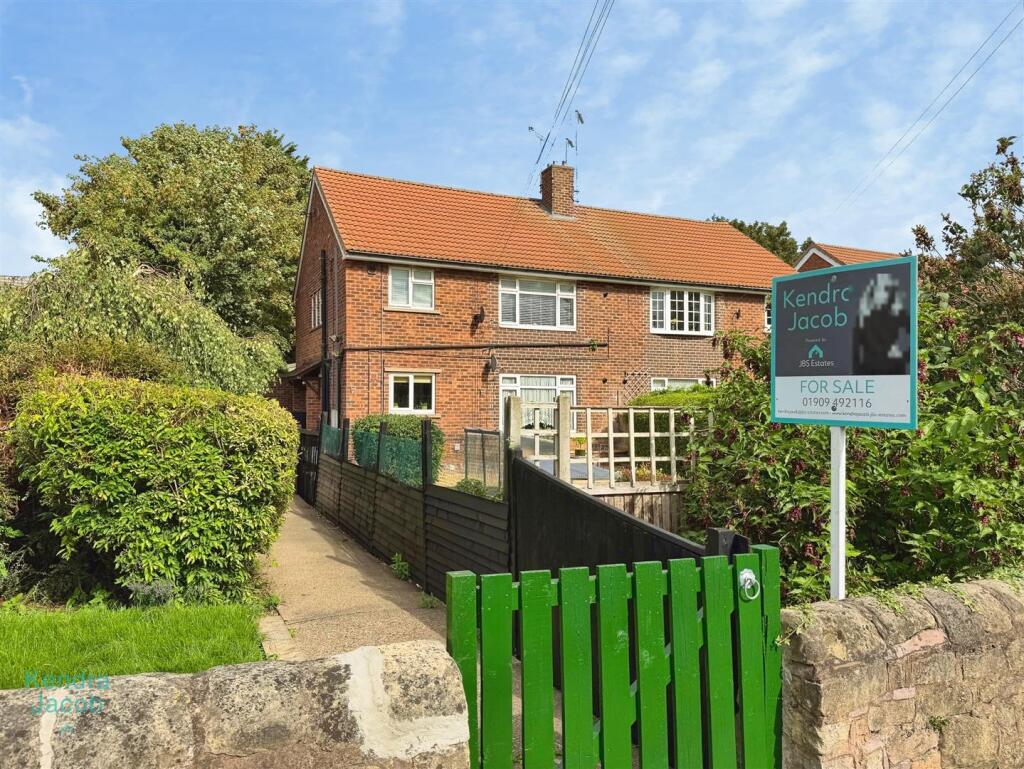
2-bed apartment for sale, 52 m²
Bolsover, Whitwell
2 bedrooms·1 bathroom
104.920 €
2.018 €/m²
Listed Sep 14, 2026
About this listing
A well-presented two-bedroom ground-floor flat complemented by an exceptionally generous amount of outdoor space extending to the front, side and rear. Uniquely, this is the only flat within the development to benefit from such extensive private gardens, offering a level of outdoor space rarely associated with apartment living. Located in the sought-after village of Whitwell, the property is ideally positioned for easy access to beautiful countryside walks, local amenities and everyday conveniences, including a primary school, village shop, pubs, hairdressers and doctors' surgery. The property is approached via gated access and opens into an entrance hall. The accommodation comprises a fitted kitchen, a well-proportioned living room, two comfortable bedrooms and a modern bathroom featuring a Japanese-style bath with rainfall shower over. Externally, the property's standout feature is its extensive private garden space, extending to the front, side and rear. The gardens incorporate areas of lawn, gravel and a paved patio, creating an ideal setting for outdoor dining, entertaining and relaxation. There is also a dedicated vegetable-growing area.
For those seeking the convenience and low-maintenance lifestyle of ground-floor apartment living without compromising on outdoor space, this property offers a particularly rare opportunity. The exceptional size and extent of the private gardens make this flat a truly distinctive home within the development.
Entrance Hall - The property is accessed via a front-facing composite door leading into the entrance hall, which benefits from ceramic tiled flooring and a central heating radiator.
Kitchen - Fitted with a range of wall and base units with complementary work surfaces incorporating a stainless-steel sink and drainer. The kitchen features four-ring gas hob with a stainless-steel cooker hood and extractor above, splashback tiling, ceramic tiled flooring and plumbing for a washing machine.
Living Room - A well-proportioned reception room featuring a front-facing double-glazed window, built-in storage cupboard and central heating radiator.
Bedroom One - A well-proportioned bedroom with a rear-facing double-glazed window and central heating radiator.
Bedroom Two - A further bedroom with a rear-facing double-glazed window and central heating radiator.
Bathroom - The bathroom comprises a Japanese-style bath with rainfall shower over, wash-hand vanity unit and low-flush WC. There is also a side-facing double-glazed window, central heating radiator and LVT flooring.
External - The property benefits from extensive gardens to the front, side and rear. The outdoor space includes areas of lawn, gravel and a paved patio, providing an ideal setting for outdoor dining and entertaining. There is also a designated vegetable-growing area. The property is approached via secure gated access, leading directly to the entrance door. The property also comes with outbuildings, perfect for storage and include electrics.
Key Stats
Key Stats
Area52 m²
Bedrooms2
Bathrooms1
SubtypeStandard flat
HeatingAsk Agent
MunicipalityBolsover
Location
Map loading soon
Neighborhood data on demand
Nearby essentials will load when this section comes into view.
Listed on
Mortgage calculator
Estimated monthly payment
520 €/mo
Down payment10 % · 10.492 €
10.492 €94.428 € loan
Term
Total repayable155.855 €
Interest rate4.40 %
Representative estimate · Landomo is not a mortgage broker. · Rates updated April 2026