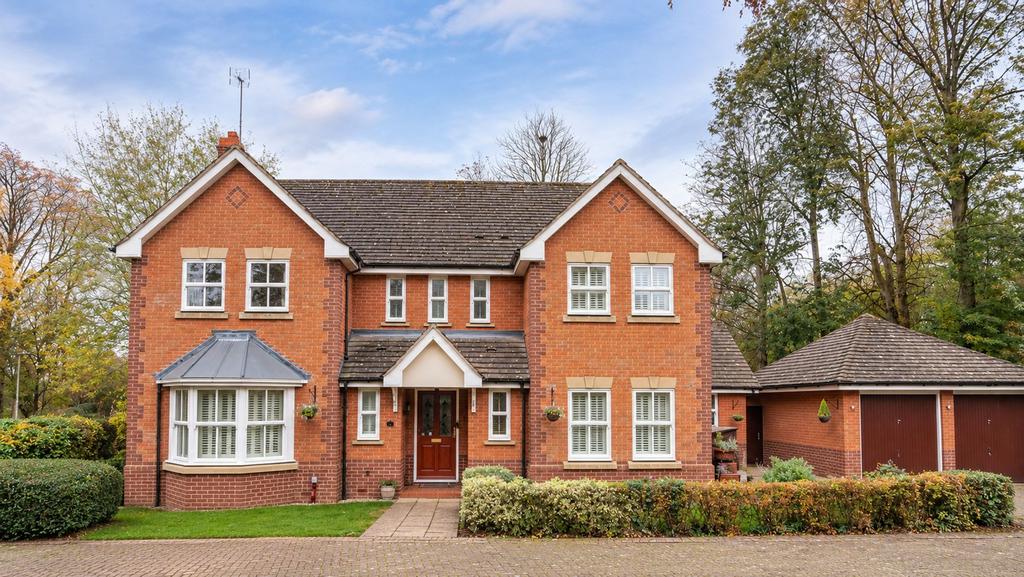
House for sale, 209 m²
Leicester
5 bedrooms·2 bathrooms
1.016.807 €
Listed Nov 6, 2026
About this listing
Tucked away in a quiet, tree-lined cul-de-sac, this five-bedroom detached home has around 2,250 sq ft of space, four reception rooms and a large private garden that backs onto mature woodland. The house sits back from the road behind clipped hedging and a neat front lawn. It’s a well-proportioned red-brick façade with contrasting brick quoins, stone-effect lintels and sills, a bay window and a pitched canopy porch. A wide block-paved driveway leads to the detached double garage, so there’s parking for several cars. The aerial view shows how much space the plot gives the house on every side. Inside, the entrance hall opens onto the main ground floor rooms and a cloakroom. The lounge runs the full depth of the house. A bay window at the front and French doors at the back bring in light from both ends. Those doors open into the conservatory, which has a herringbone tiled floor, an exposed brick wall and a freestanding stove, with French doors out to the garden. Double doors connect the lounge to the dining room, where a bay window looks straight down the lawn. It’s a natural layout for entertaining, with the rooms flowing into one another. The kitchen breakfast room has a run of solid oak-fronted units with glazed display cabinets and open shelving, a gas hob, a double oven and an integrated dishwasher. There’s still plenty of floor space for a family dining table. Windows on two sides look out over the garden and the side of the house. Beyond the kitchen, a rear lobby leads to a separate utility room and a second cloakroom. A sitting room sits towards the back of the house and makes an easy snug, playroom or TV room. A dual-aspect study at the front makes working from home simple. Upstairs, the landing has a turned timber balustrade and leads to five bedrooms. The principal bedroom is a generous double with two windows, a fitted wardrobe, a dressing area and its own en-suite with a bath, a separate shower enclosure, a bidet and a heated towel rail. Bedrooms two and three are good doubles with built-in storage, and both look out over the treetops at the back. Bedroom four is another double at the front of the house. Bedroom five suits a child’s room, nursery or home office. The family bathroom has a bath set within an arched alcove, a separate shower, a bidet and fitted vanity storage. The rear garden is the standout feature. A paved terrace by the house leads onto a wide, level lawn edged with deep, well-stocked borders and shrubs. Tall mature trees frame the garden. With the Attenborough Arboretum beyond the boundary, there are no neighbours behind, just a backdrop of established woodland that changes with the seasons. A side garden and gated access link the back of the house to the driveway and garage. Knighton is one of Leicester’s best-established family suburbs. You can walk to Knighton Park and to the arboretum itself, and the shops and cafés on Allandale Road and Queens Road are close by, along with well-regarded state and independent schools. Stoneygate, South Knighton and Oadby are all nearby. The city centre, the University of Leicester and Leicester station are a short drive away, and trains from Leicester reach London St Pancras in a little over an hour. EPC Rating: D
What's included
Garage
Parking
TypeDetached house
Living Area209 m²
Bedrooms5
Bathrooms2
Energy ClassD
HeatingAsk Agent
Location
Map loading soon
Neighborhood data on demand
Nearby essentials will load when this section comes into view.
Mortgage calculator
Estimated monthly payment
5.035 €/mo
Down payment10 % · 101.681 €
101.681 €915.126 € loan
Term
Total repayable1.510.429 €
Interest rate4.40 %
Representative estimate · Landomo is not a mortgage broker. · Rates updated April 2026