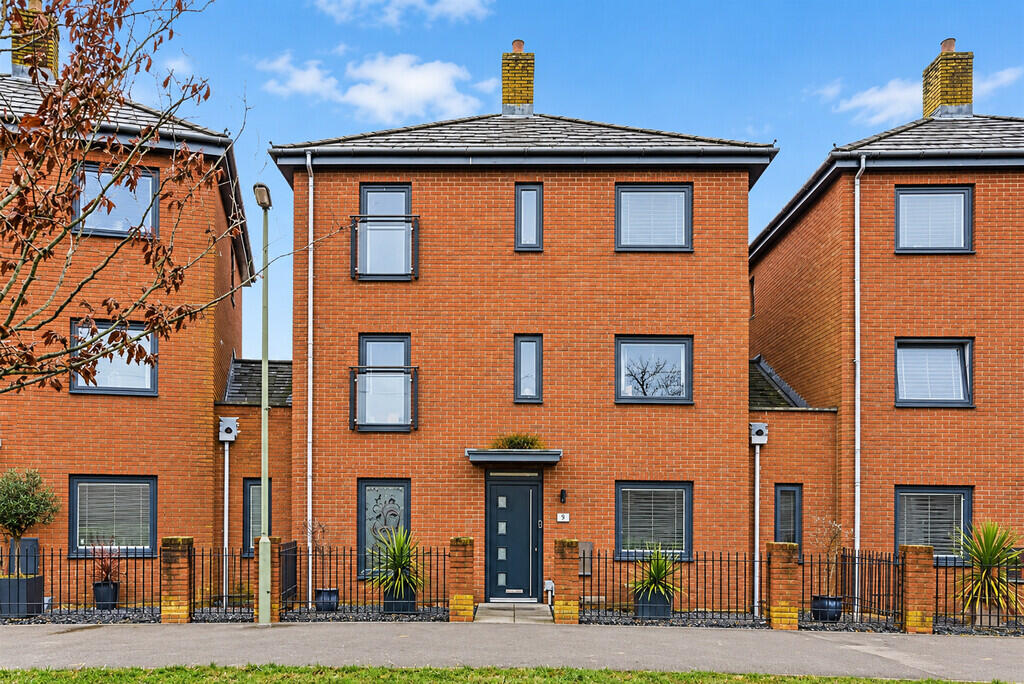
House for sale
Portsmouth
4 bedrooms·2 bathrooms
518.379 €
Listed Oct 1, 2026
About this listing
Jeffries & Dibbens Estate Agents are delighted to offer for sale this incredibly spacious and versatile 4/5 bedroom detached property in Darnel Crescent, Waterlooville. Built approximately 15 years ago and arranged over 3 floors, this beautifully presented family home is guaranteed to attract immediate interest. The property offers 2 bedroom / reception rooms on the ground floor, a luxury fitted kitchen / breakfast room and separate utility room. It boasts a 23ft lounge with impressive views and dual aspect windows and doors, 4 further double bedrooms, the master with en-suite, and family bathroom. Externally there is a large landscaped low maintenance rear garden offering wonderful entertaining space, a private carpark offering 2 spaces and access to the garage. This property really needs to be viewed to fully appreciate it's "wow factor". Viewings can be arranged by contacting Jeffries & Dibbens today.
ENTRANCE HALL Karndean flooring throughout the whole ground level, radiator, stairs to first floor, doors to:
STUDY/BEDROOM 6 13' 11" x 8' 02" (4.24m x 2.49m) Two windows to front aspect, radiator.
RECEPTION ROOM/BED 5 11' 07" x 9' 07" (3.53m x 2.92m) Window to front aspect, radiator.
KITCHEN/DINER 24' x 11' 07" (7.32m x 3.53m) Range of luxury white gloss fitted cupboards and units with work surfaces over, built-in 1 ½ bowl sink unit with statement mixer tap and breakfast bar, integrated Neff double oven, dishwasher and fridge/freezer. Built-in 6 ring Neff gas hob with extractor over. Under unit and floor level lighting, radiator, extractor fan, concealed boiler and entrance to:
UTILITY ROOM 7' 09" x 5' 06" (2.36m x 1.68m) Wall units, plumbing for washing machine and further space for secondary appliance with work surface over, radiator and door to:
WC Radiator, extractor, WC and wash hand basin.
FIRST FLOOR Landing - Airing cupboard, walk-in shelved storage cupboard, radiator, stairs to second floor and doors to:
BEDROOM 4 11' 03" x 8' 02" (3.43m x 2.49m) Window to front aspect, radiator.
LOUNGE 23' 8" x 13' 10" (7.21m x 4.22m) Two windows to front aspect offering impressive views, windows and double doors to rear aspect and 'Juliette' balcony, 2 radiators.
WC Window to rear aspect, WC, wash hand basin, radiator, extractor.
SECOND FLOOR Landing - Window to side aspect, doors to:
BEDROOM 1 12' 01" x 11' 01" (3.68m x 3.38m) Window to rear aspect, radiator, door to:
ENSUITE Window to rear aspect, radiator, WC, wash hand basin, shower, extractor.
BEDROOM 2 12' 3" x 11' 08" (3.73m x 3.56m) Window to front aspect, radiator.
BEDROOM 3 11' 10" x 8' (3.61m x 2.44m) Two windows to front aspect, radiator, access to loft.
BATHROOM Window to rear, panelled bath with shower over, WC and wash hand basin. Radiator, extractor.
OUTSIDE
FRONT Small garden area laid to decorative stone.
REAR GARDEN Landscaped low maintenance rear garden with decked entertainment area and inset lighting, patio seating area, two artificial lawned areas, outside lighting, 2 taps, gated side access leading to a private car park with 2 spaces and:
GARAGE Up and over door, light and power, further parking.
AGENTS NOTE We understand that there is an estate maintenance charge of approx. £250 pa.
What's included
Garden
Garage
TypeDetached house
Bedrooms4
Bathrooms2
HeatingGas Central
Location
Map loading soon
Neighborhood data on demand
Nearby essentials will load when this section comes into view.
Listed on
Mortgage calculator
Estimated monthly payment
2.567 €/mo
Down payment10 % · 51.838 €
51.838 €466.541 € loan
Term
Total repayable770.033 €
Interest rate4.40 %
Representative estimate · Landomo is not a mortgage broker. · Rates updated April 2026