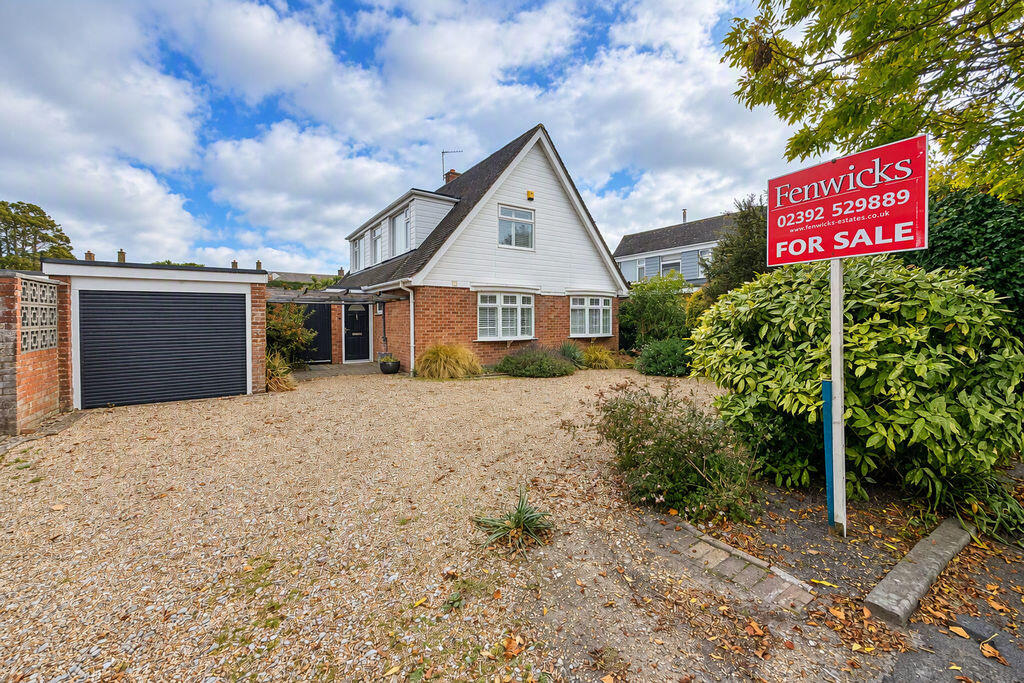
House for sale
Portsmouth
4 bedrooms·3 bathrooms
588.001 €
Listed Oct 2, 2026
About this listing
*Fenwicks are pleased to offer for sale a well-presented detached house situated within the Bay House and Gomer School catchment areas. The property is a short walk from Stokes Bay seafront and will be sold with no onward chain.
The property offers three first floor bedrooms, including an en-suite bathroom and separate shower room. On the ground floor there is an additional bedroom with adjoining wet room, separate ground floor cloakroom and open-plan living/dining/kitchen room.*
The Accommodation Comprises:-
Entrance Hall:-
Wood effect flooring, UPVC front door with double glazed door and window leading to side return, stairs to first floor with glass balustrade, two storage cupboards and radiator.
Ground Floor Cloakroom:-
W.C, wash hand basin with circular basin and tiled surrounds, double glazed window.
Living/Dining/Kitchen Room:-
21' 10'' x 18' 7'' (6.65m x 5.66m) maximum measurements (L-shape)
Double doors from hallway, two sets of double glazed sliding patio doors leading to the garden, wood effect flooring, two column vertical radiators and remote control gas fire.
Kitchen Area:-
Modern wall and base units with granite worktop surfaces and splashbacks, one and a half bowl stainless steel sink unit, built-in microwave and oven, integrated fridge freezer and dishwasher, and induction hob.
Bedroom Four / Snug:-
13' 6'' x 11' 10'' (4.11m x 3.60m) maximum measurements
Two double glazed windows, two radiators and wood effect flooring. Door leading to:
Wet Room:-
7' 7'' x 7' 5'' (2.31m x 2.26m)
Non-slip floor, wash hand basin, WC, heated towel rail, wet room-style shower and double glazed window with fitted wooden shutter blinds.
Agents Note: Bedroom four and the wet room were originally one reception room. This could be converted back into one room should a purchaser wish to do so.
First Floor Landing:-
Double glazed window with fitted wooden shutter blinds, access to loft space, glass balustrades and radiator.
Bedroom One:-
13' 2'' x 11' 9'' (4.01m x 3.58m)
Two double glazed windows providing a dual aspect, both with fitted wooden shutter blinds, double radiator, fitted carpet and large/deep cupboard housing the gas central heating boiler.
En Suite:-
8' 1'' x 5' 10'' (2.46m x 1.78m)
Corner bath, wash hand basin, low flush WC and double glazed window with fitted wooden shutter blinds.
Bedroom Two:-
12' 0'' x 9' 6'' (3.65m x 2.89m)
Double glazed window with fitted wooden shutter blinds and radiator.
Bedroom Three:-
11' 10'' x 9' 8'' (3.60m x 2.94m)
Two double glazed windows with fitted wooden shutter blinds and radiator.
Shower Room:-
7' 6'' x 6' 4'' (2.28m x 1.93m) maximum measurements
Shower cubicle with tiled surrounds, low flush W.C, tiled floor, double glazed window with fitted wooden shutter blinds and heated towel rail.
Outside:-
Front:-
Shingle driveway providing parking for numerous vehicles and leading to the garage. Planted border and side pedestrian access to both sides.
Rear Garden:-
A particular feature of the property (in our opinion), with established planting, lawned area and landscaped with numerous patio areas, including a decked side area with covered pergola, additional rectangular patio and circular patio to the rear of the property. The property offers a good degree of privacy and is attractively presented.
Garage:-
Light and power, electric roller door, plumbing for washing machine, window and personal door leading to the garden.
General Information:-
Construction: Traditional
Water Supply: Portsmouth Water
Sewerage: Mains
Electric Supply: Mains
Gas Supply: Mains
Mobile & Broadband coverage:
Flood risk:
What's included
Garden
Parking
TypeDetached house
Bedrooms4
Bathrooms3
HeatingAsk Agent
Location
Map loading soon
Neighborhood data on demand
Nearby essentials will load when this section comes into view.
Listed on
Mortgage calculator
Estimated monthly payment
2.912 €/mo
Down payment10 % · 58.800 €
58.800 €529.201 € loan
Term
Total repayable873.454 €
Interest rate4.40 %
Representative estimate · Landomo is not a mortgage broker. · Rates updated April 2026