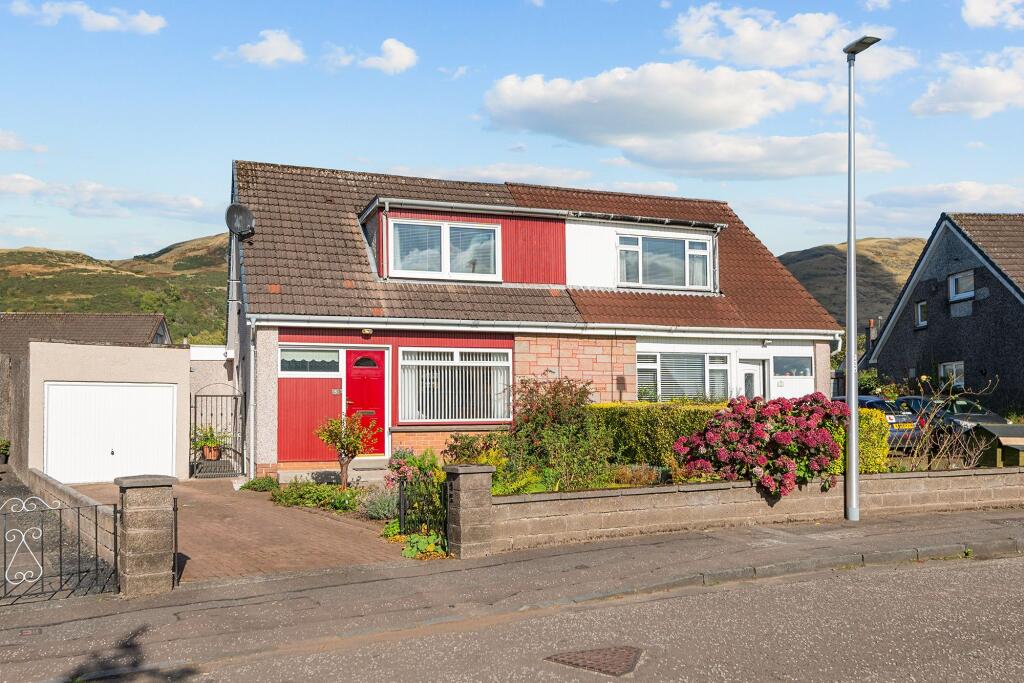
House for sale, 101 m²
Falkirk
3 bedrooms·1 bathroom
261.267 €
2.587 €/m²
Listed Oct 13, 2026
About this listing
A beautifully presented three-bedroom detached home, offering versatile accommodation, superb breakfasting kitchen and an attractive rear garden. This appealing home offers well-proportioned accommodation throughout, excellent storage and a layout designed for modern family living.
The property opens into a welcoming entrance hall, which benefits from useful under stair storage and leads through to a separate utility room, providing plumbing for a washing machine and excellent additional storage space. The front-facing lounge is a particularly attractive reception room, featuring a focal-point fireplace and an open-plan connection to the dining room, creating a wonderful space for both relaxing and entertaining. A rear hall provides access to the breakfasting kitchen which is a real highlight of the property, boasting a superb range of fitted cabinetry, generous work surfaces and a one-and-a-half-bowl stainless steel sink. Quality integrated appliances include a double oven, five-ring gas hob and extractor hood, while additional space is provided for a washing machine and fridge freezer. There is ample room for a breakfasting table, making this a practical and sociable space for everyday family life. Patio doors provide direct access to the rear garden, allowing for a lovely connection between indoor and outdoor living. The ground floor bathroom is fitted with a corner bath, WC, wash hand basin with storage, heated towel rail and an electric shower within an enclosed shower area.
On the upper floor, the landing leads to three double bedrooms, one of which benefits from fitted wardrobes, providing useful built-in storage. The property benefits from a mix of wood, laminate, carpet and vinyl flooring throughout
Externally, the property benefits from an attractive rear garden, featuring a combination of lawn and patio areas, complemented by a delightful variety of plants and established borders. A raised flower bed adds further interest for gardening enthusiasts, while a greenhouse and garden shed provide useful additional storage. An external water tap adds convenience. The property also boasts a detached garage measuring approximately 2.9m x 5.3m, benefiting from both lighting and power.
Overall, this is a delightful detached home offering generous accommodation, excellent storage and an attractive garden, all within the popular village of Menstrie. Early viewing is highly recommended to appreciate the space, presentation and features on offer.
Garden
Externally, the property benefits from an attractive rear garden, featuring a combination of lawn and patio areas, complemented by a delightful variety of plants and established borders. A raised flower bed adds further interest for gardening enthusiasts, while a greenhouse and garden shed provide useful additional storage. An external water tap adds convenience. The property also boasts a detached garage measuring approximately 2.9m x 5.3m, benefiting from both lighting and power.
Location
Menstrie is a charming village in Clackmannanshire, nestled at the foot of the picturesque Ochil Hills within the sought-after Hillfoots area. Combining a welcoming community atmosphere with beautiful countryside, it offers an appealing setting for those seeking a peaceful lifestyle without compromising on convenience.
The village benefits from local shops, a primary school and community facilities, making it well suited to families and a variety of buyers. The surrounding countryside provides excellent opportunities for walking, cycling and outdoor pursuits, with the Ochil Hills offering scenic routes and spectacular views.
Menstrie enjoys convenient road links via the A91 to Stirling, Alloa and the wider central belt. Nearby Alloa railway station provides connections to Stirling and Glasgow, with onward services to Edinburgh. Blending rural charm, natural beauty and excellent accessibility, Menstrie offers an attractive balance of countryside living and modern convenience.
Accomodation
Lounge 4.30m x 3.70m
Dining Area 3.70m x 2.80m
Kitchen 4.80m x 4.10m
Bathroom 2.60m x 2.20m
Bedroom 1 4.50m x 3.70m
Bedroom 2 3.80m x 3.10m
Bedroom 3 3.10m x 2.60m
Agents Note
We believe these details to be accurate; however, it is not guaranteed, and they do not form any part of a contract. Fixtures and fittings are not included unless specified otherwise. Photographs are for general information, and it must not be inferred that any item is included for sale with the property. Areas, distances, and room measurements are approximate only and the floor plans, which are for illustrative purposes only, may not be to scale.
Garden
Externally, the property benefits from an attractive rear garden, featuring a combination of lawn and patio areas, complemented by a delightful variety of plants and established borders. A raised flower bed adds further interest for gardening enthusiasts, while a greenhouse and garden shed provide useful additional storage. An external water tap adds convenience. The property also boasts a detached garage measuring approximately 2.9m x 5.3m, benefiting from both lighting and power.
What's included
Parking
TypeSemi-detached house
Living Area101 m²
Bedrooms3
Bathrooms1
HeatingAsk Agent
Location
Map loading soon
Neighborhood data on demand
Nearby essentials will load when this section comes into view.
Listed on
Mortgage calculator
Estimated monthly payment
1.294 €/mo
Down payment10 % · 26.127 €
26.127 €235.140 € loan
Term
Total repayable388.102 €
Interest rate4.40 %
Representative estimate · Landomo is not a mortgage broker. · Rates updated April 2026