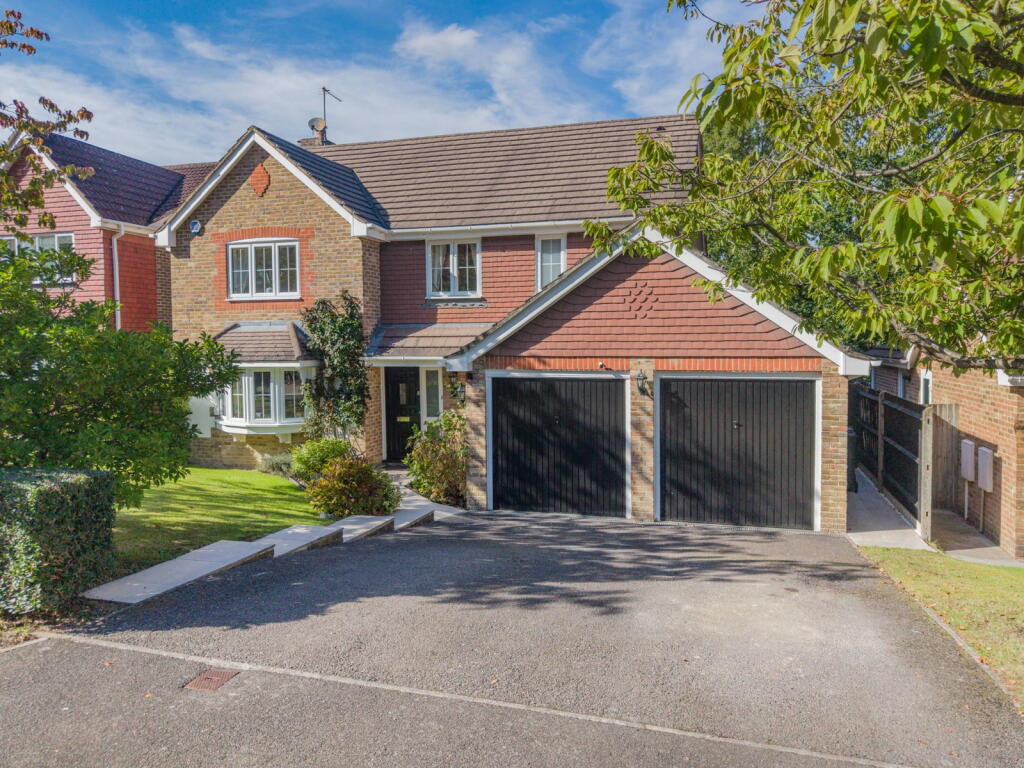
House for sale, 231 m²
Tonbridge
5 bedrooms·2 bathrooms
1.180.665 €
5.111 €/m²
Listed Sep 28, 2026
About this listing
A BEAUTIFULLY PRESENTED DETACHED FAMILY HOME WITH EXCEPTIONAL ENTERTAINING SPACE
Thoughtfully extended and beautifully updated by the current owners, this impressive detached home offers generous and versatile accommodation designed around modern family life. With five bedrooms, excellent reception space and a stunning kitchen/family room opening directly onto the garden, this is a home equally suited to relaxed family living and entertaining friends and family.
The welcoming entrance hall leads to a spacious double-aspect living room overlooking the rear garden, with double doors opening into the dining room. Together, these rooms create an impressive entertaining space when required. A large study at the front of the house provides an excellent home office, with the flexibility to become a playroom or additional reception room.
The real heart of the home is the beautifully designed kitchen/family room, created by award-winning Jones Britain and personally designed with convenience, cooking and entertaining in mind. Stylish, exceptionally well equipped and filled with natural light, the kitchen features a comprehensive range of integrated appliances including a fridge, freezer, dishwasher, wine cooler, main oven, steam oven, multi-function oven and warming drawer. There is generous space for dining and relaxing, while bi-fold doors open onto the patio, creating a wonderful connection with the garden. A separate utility room and underfloor heating add to the practicality.
Upstairs are five bedrooms, including a generous principal bedroom overlooking the garden with fitted wardrobes and en-suite shower room. Two further bedrooms are good-sized doubles, while the recently renovated family bathroom has a luxurious feel with a freestanding bath and walk-in shower.
The rear garden has been designed for both enjoyment and easy maintenance, with a large patio, lawn and established borders. A wood-fired pizza oven makes the garden perfect for summer entertaining, while a summer house provides a peaceful spot to relax. The leafy outlook gives the garden a lovely sense of privacy.
There is driveway parking for two cars, together with an integral double garage, providing parking for up to four vehicles.
Situated in a friendly cul-de-sac, the property is within walking distance of local amenities, while countryside walks are also close by. A much-loved family home offering the space, flexibility and indoor-outdoor lifestyle that makes entertaining here a genuine pleasure.
PLEASE QUOTE REFERENCE MP1230 ON ALL ENQUIRIES
Important Information on Anti-Money Laundering Check
We are required by law to conduct Anti-Money Laundering checks on all parties involved in the sale or purchase of a property. We take the responsibility of this seriously in line with HMRC guidance in ensuring the accuracy and continuous monitoring of these checks. Our compliance partner, Move Butler, will carry out the initial checks on our behalf. They will contact you and where possible, a biometric check will be sent to you electronically only once your offer has been accepted.
As an applicant, you will be charged a non-refundable fee of £30 (inclusive of VAT) per buyer for these checks. The fee covers data collection, manual checking, and monitoring. You will need to pay this amount directly to Move Butler and complete all Anti-Money Laundering checks before your offer can be formally accepted.
You will also be required to provide evidence of how you intend to finance your purchase prior to formal acceptance of any offer.
What's included
Garage
Parking
TypeDetached house
Living Area231 m²
Bedrooms5
Bathrooms2
HeatingGas, Double Glazing, Gas Central
Location
Map loading soon
Neighborhood data on demand
Nearby essentials will load when this section comes into view.
Listed on
Mortgage calculator
Estimated monthly payment
5.846 €/mo
Down payment10 % · 118.067 €
118.067 €1.062.598 € loan
Term
Total repayable1.753.834 €
Interest rate4.40 %
Representative estimate · Landomo is not a mortgage broker. · Rates updated April 2026