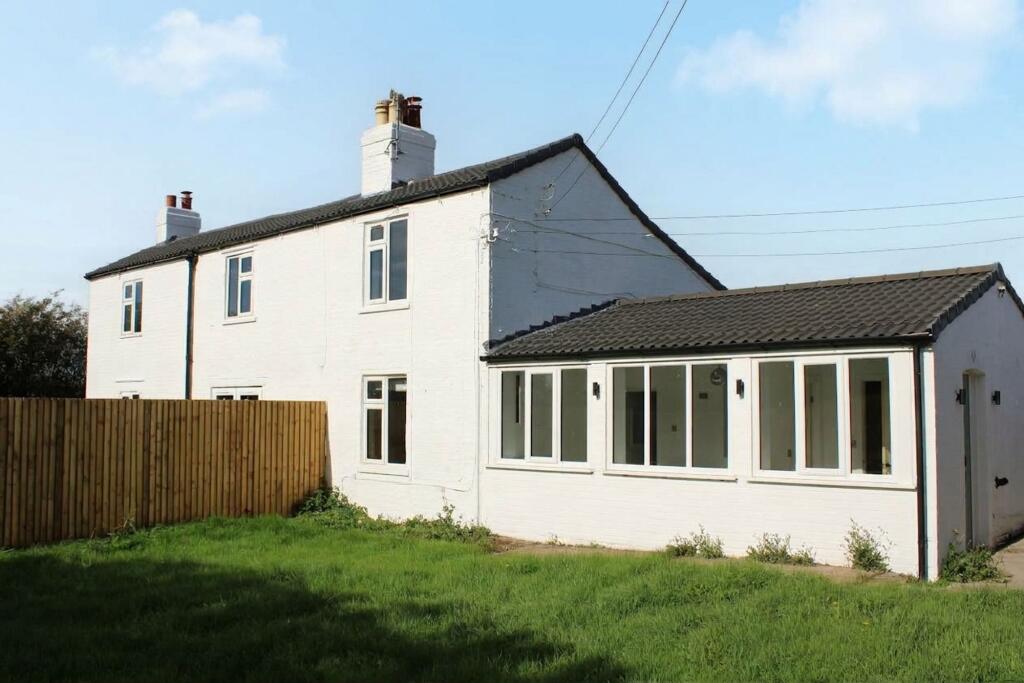
House for sale, 87 m²
Doncaster, Croxton
5 bedrooms·2 bathrooms
668.058 €
7.679 €/m²
Listed Oct 9, 2026
About this listing
Presenting a unique opportunity to acquire a charming pair of refurbished cottages, set in a semi rural location. This versatile property comprises a three bedroom semi detached house and an adjacent two bedroom cottage, offering a total of five bedrooms across both dwellings. The cottages have been thoughtfully modernised, blending character features with contemporary finishes to create comfortable and inviting living spaces. With flexible accommodation, this property is ideally suited for two family occupation, multi-generational living or as a home with income potential. Subject to the necessary consents, there is also scope to combine the cottages into a single, substantial dwelling, allowing for further customisation to suit individual requirements.
The property also includes a 3 acre ( approximately) fenced paddock ideal for those with equestrian interests. Whilst located to the side of a working farm the property is well screened and enjoys private, enclosed gardens to each cottage.
There is generous parking for several vehicles and potential to create further outbuildings or recreational areas, subject to planning. With its blend of rural tranquillity and convenient access to local amenities, this property presents a rare opportunity to acquire a flexible home with an adjacent 3 acre paddock.
EPC Rating: E
Entrance
1.73m x 1.69m
Side entrance with tiled floor and utility store housing the oil fired boiler.
Breakfast room
2.44m x 3.57m
Enjoying views to the rear garden.
Kitchen
3.64m x 3.67m
Newly refurbished with an excellent range of high gloss finished units with contrasting tops and including an inset electric hob with extractor over, fitted oven and microwave, breakfast bar and space for an upright fridge/freezer.
Bathroom
1.77m x 3.53m
A fully tiled, split level indulgence appointed with a freestanding roll topped bath, walk-in glazed shower enclosure, close coupled wc, pedestal wash hand basin and spot lighting.
Inner Hall
Radiator, window and stair.
Lounge
3.63m x 3.92m
A relaxing rear facing room centred on the cast iron stove in beamed recess and with views to the enclosed garden.
Study
1.86m x 3.0m
A flexible space ideal for use as either a study, hobby room or play room.
Bedroom 1
3.58m x 4.01m
A generous double room overlooking the garden.
Bedroom 2
2.05m x 3.06m
Part sloping ceiling and views to open farmland.
Rear Landing
1.89m x 3.07m
A flexible area which could easily become further accommodation if required and steps up to a further landing.
Bedroom 3
2.67m x 3.98m
A further double room with garden rooms.
NOTE
The inner landing continues to a further bedroom which is included in Cottage 1 and a ,currently closed, door opens into Cottage 1.
Rear Entrance
Pvcu door and laminated flooring.
Bathroom
1.88m x 2.81m
To include a 3 piece suite and tiled walls.
Open Plan Living Area and Kitchen
6.67m x 8.52m
A generous, contemporary, triple aspect L shaped living space suited to modern family life and including a brick built fire recess with inset cast iron stove, French doors to enclosed garden and a generous kitchen area newly appointed with a good range of high gloss finished units with integrated oven, hob and extractor fan, plumbing for a washing machine and space for an upright fridge/freezer. ( maximum measurements.)
Landing
Potential access back to Cottage 2.
Bedroom 1
2.93m x 3.02m
A double room with views to open farmland and part sloping ceiling.
Bedroom 2
3.59m x 4.29m
A door from the landing opens to the inner landing of Cottage 2 and leads to the second, dual aspect double bedroom
Garden
Each cottage has its own, enclosed gardens and there is a common parking area to the side. The fenced paddock lies to the east of the cottage immediately adjacent to the parking area.
Disclaimer
ANTI MONEY LAUNDERING.
Intending purchasers will be asked to produce identification documentation at the offer stage sale.
This will be requested digitally via our partner company HIPLA who will request a fee of £20 + VAT per purchaser.
REFERRALS.
Newton Fallowell and our partners provide a range of services to buyers, although you are free to use an alternative provider. We can refer you on to Mortgage Advice Bureau for help with finance. We may receive a fee of £200, if you take out a mortgage through them. If you require a solicitor to handle your purchase we can refer you on to our in house solicitors. We may receive a fee of upto £200 if you use their services.
What's included
Terrace
Parking
TypeSemi-detached house
Living Area87 m²
Bedrooms5
Bathrooms2
Energy ClassE
HeatingOil
Location
Map loading soon
Neighborhood data on demand
Nearby essentials will load when this section comes into view.
Listed on
Mortgage calculator
Estimated monthly payment
3.308 €/mo
Down payment10 % · 66.806 €
66.806 €601.252 € loan
Term
Total repayable992.376 €
Interest rate4.40 %
Representative estimate · Landomo is not a mortgage broker. · Rates updated April 2026