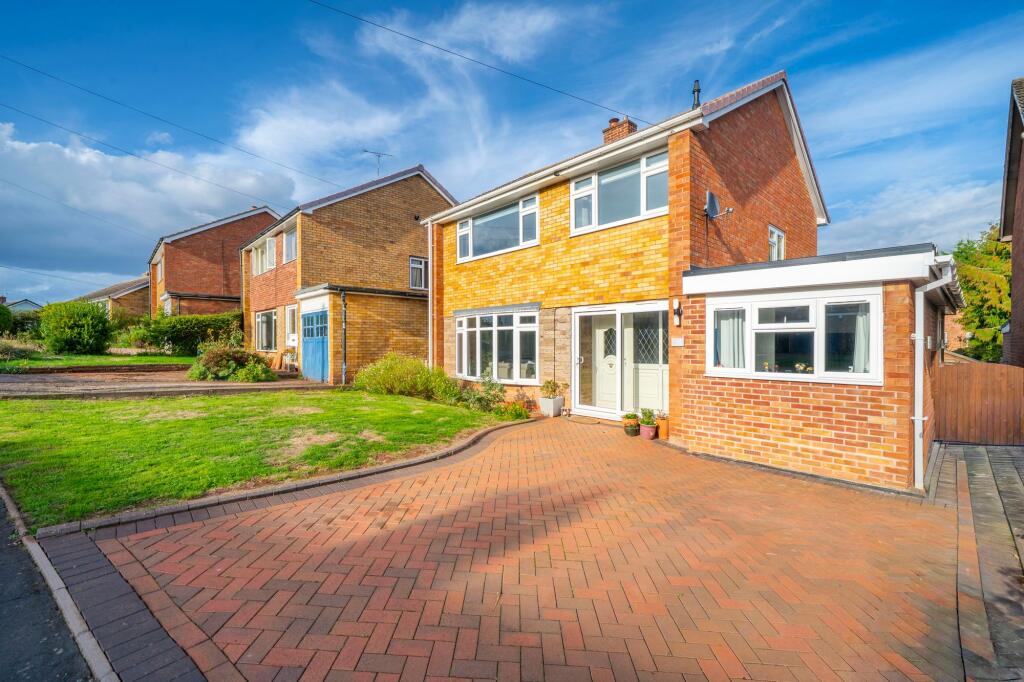
House for sale, 112 m²
Wolverhampton
4 bedrooms·1 bathroom
485.274 €
4.332 €/m²
Listed Oct 8, 2026
About this listing
A beautifully presented, three/ four bedroom double bedroom detached family home, located in a desirable residential area, having been recently reconfigured to create a ground floor bedroom/ study, and impressive open plan living accommodation.
The property conveniently located for easy access to nearby amenities which include well regarded schools, local shops and bus service into high town Bridgnorth.
Accommodation comprises entrance porch with a sliding glazed door continuing into welcoming entrance hall, with attractive oak parquet floor, and useful storage cupboard under the stairs.
The living room offers a large bay window which overlooks the front garden and allows lots of natural light and is complete with a feature fire place, and part glazed double opening doors into the open plan kitchen/ dining room.
The full width open plan dining kitchen which has a patio door opening out to the rear garden ideal for entertaining and day to day family living. The kitchen area is fitted with an attractive range of base and wall units with integrated appliances that include a built in oven, hob, extractor and double fridge freezer but also a Franke boiling water tap. A door off the kitchen leads to an inner hall with access to the guest cloaks/ WC and a separate utility room.
Just off the hall is an excellent ground floor bedroom which could also make and ideal study or office for those looking to work from home.
The first floor landing leads to three impressively proportioned double bedrooms and the stylishly refitted family bathroom which features a white suite comprising panel bath with shower over and glazed shower screen, W.C. and vanity wash hand basin.
Externally, the property is approached by a block paved driveway affording ample off road parking, bordered by a level lawn. The rear garden comprises a full width paved patio terrace, level lawn with path to the timber garden shed, gravelled borders and gated side access.
Garden
The rear garden comprises a full width paved patio terrace, level lawn with path to the timber garden shed, gravelled borders and gated side access.
Disclaimer
Buyer and Seller Protection Available
Buyers Compliance Administration Fee: In accordance with
Money Laundering Regulations, Agents are required to carry
out due diligence on all Clients to confirm their identity, including
eventual buyers of a property. The Agents use electronic verification
system to verify Clients’ identity. This is not a credit check so will
have no effect on credit history though may check details you supply
against any particulars on any database to which they have access.
By placing an offer on a property you agree that if your offer is
accepted, subject to contract, we as Agents for the seller can
complete this check for a fee of £75 inc VAT (£62.50 + VAT) per
property transaction, non-refundable under any circumstance. A
record of the search will be retained by the Agents. This is only applicable to properties sold via private treaty, please call us if you have any questions.
What's included
Parking
TypeDetached house
Living Area112 m²
Bedrooms4
Bathrooms1
HeatingGas Central
Location
Map loading soon
Neighborhood data on demand
Nearby essentials will load when this section comes into view.
Listed on
Mortgage calculator
Estimated monthly payment
2.403 €/mo
Down payment10 % · 48.527 €
48.527 €436.747 € loan
Term
Total repayable720.858 €
Interest rate4.40 %
Representative estimate · Landomo is not a mortgage broker. · Rates updated April 2026