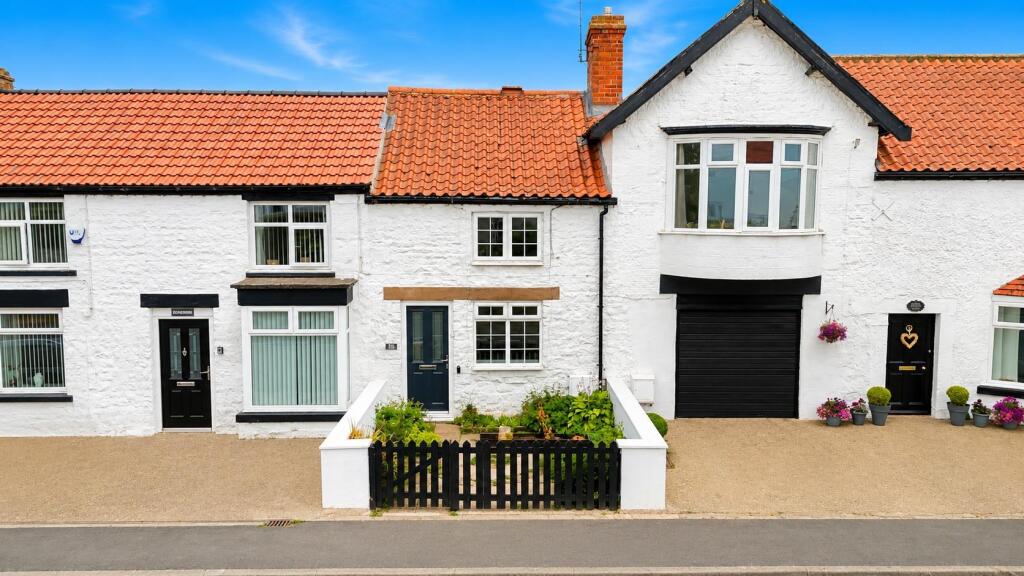
House for sale, 115 m²
Darlington
3 bedrooms·1 bathroom
274.084 €
2.383 €/m²
Listed Sep 14, 2026
About this listing
*** NO CHAIN SALE ***
Rare to the market, this lovely three bedroom mid-terraced cottage, located within the tranquil village of Ingleton. This charming cottage is perfect for a family with a local primary school close by, and a pub within easy reach.
Former Methodist Chapel (1859)
Chapel Cottage is a distinctive and deceptively spacious village home located on Front Street in the centre of Ingleton. The original building dates from 1859 when it served as the village Methodist chapel, giving the property an interesting local heritage and character rarely found in typical village homes.
The original chapel plaque dated 1859 remains preserved on the building, maintaining a visible link to the property’s past.
The property retains several interesting historic details reflecting its origins as the village chapel, including the original alcove within the front reception room, the chapel plaque dated 1859, and two original concealed glass ‘witch bottles’, traditionally believed to ward off evil spirits, one on each side of the roofline. These traditional Victorian features were believed to ward off evil spirits and provide a charming reminder of the building’s 19th-century origins.
The property briefly comprises of; front reception room, kitchen, inner hallway with stairs to the first floor, whilst at the rear you will find a spacious living room with patio doors to the rear garden.
The first floor provides a landing with three double bedrooms, and a generous sized family bathroom.
Externally, the property has lovely gardens to the front, whilst you will find a terraced garden at the the rear.
For a viewing contact SMITH & FRIENDS - Estate Agents Darlington, Early viewing is highly recommended.
Ground Floor -
Reception Room - 4.56m x 3.88m (14'11" x 12'8") -
Kitchen - 4.39m x 2.93m (14'4" x 9'7") -
Inner Hallway - 0.80m x 0.88m (2'7" x 2'10") -
Living Room - 4.17m x 5.11m (13'8" x 16'9") -
First Floor -
Landing - 4.36m x 1.94m (14'3" x 6'4") -
Bedroom 1 - 4.77m x 3.90m (15'7" x 12'9") -
Bedroom 2 - 3.15m x 2.60m (10'4" x 8'6") -
Bedroom 3 - 4.18m x 2.50m (13'8" x 8'2") -
Family Bathroom - 3.60m x 1.79m (11'9" x 5'10") -
What's included
Garden
Key Stats
Key Stats
TypeCottage
Living Area115 m²
Bedrooms3
Bathrooms1
Energy ClassC
HeatingAsk Agent
Location
Map loading soon
Neighborhood data on demand
Nearby essentials will load when this section comes into view.
Mortgage calculator
Estimated monthly payment
1.357 €/mo
Down payment10 % · 27.408 €
27.408 €246.676 € loan
Term
Total repayable407.142 €
Interest rate4.40 %
Representative estimate · Landomo is not a mortgage broker. · Rates updated April 2026