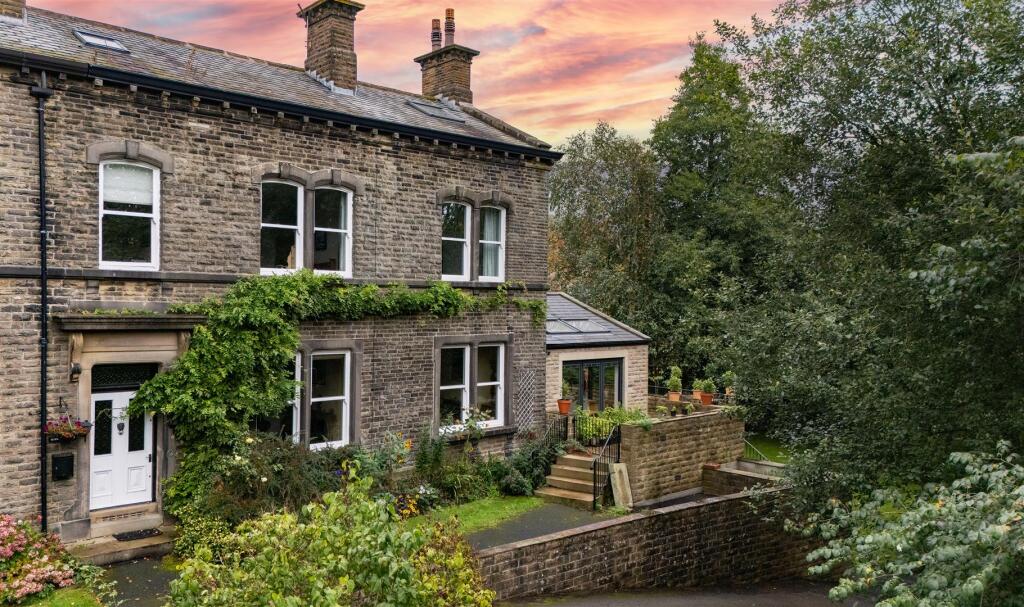
House for sale, 271 m²
Calderdale, Wadsworth
5 bedrooms·2 bathrooms
812.154 €
2.997 €/m²
Listed Oct 16, 2026
About this listing
A GRAND PERIOD HOME WITH GENEROUS GROUNDS OF AROUND 0.64 ACRES, AND EXCEPTIONAL FLEXIBILITY
Originally built in 1872 by a local mill owner, Summerfield East is a substantial five-bedroom semi-detached home combining impressive period proportions with a versatile three-storey layout and beautiful gardens. High ceilings, sash windows, etched glass, decorative mouldings, and original detailing give the house a wonderful sense of character, while the addition of a generous sunroom provides a relaxed contemporary living space overlooking the grounds.
Set in a peaceful position on the outskirts of Hebden Bridge, the property offers an unusually generous amount of accommodation, together with a private woodland walk, terrace, lawns, polytunnel, double garage for two cars, and driveway parking for approximately four cars.
ENTRANCE PORCH
A Spanish timber front door opens into the impressive entrance porch, providing a fitting introduction to the scale and character of the house.
ENTRANCE HALL
The grand entrance hall features high ceilings, decorative cornicing and moulding, an attractive staircase, and beautiful etched windows.
PRINCIPAL LIVING ROOM
A particularly charming reception room with a ceiling rose, decorative cornicing and moulding, and two large sash windows overlooking the leafy surroundings. A recessed glazed nook, formerly a doorway, has been fitted with useful shelving.
DINING ROOM
With two large sash windows, the separate dining room provides an elegant setting for everyday meals and more formal entertaining.
KITCHEN
The kitchen has a generous, practical layout with a skylight and borrowed light from the adjoining Sun Room. The sale includes a Rangemaster 110, fridge, and Bosch dishwasher, together with a breakfast bar comfortably seating two.
UTILITY/PANTRY
Beyond the kitchen, this useful space has exposed timber beams, Velux skylight and additional windows, space and plumbing for laundry appliances, and a door opening directly onto the outside patio area overlooking the gardens. Underfloor heating is supplied by its own gas boiler.
SUNROOM
Added in 2019, the sunroom provides an exceptional additional living space, with tiled flooring, exposed timber beams, Velux skylights, a log burner, and underfloor heating. A bifold and sliding doors open onto the terrace and garden, creating a strong connection with the outdoors and making this an especially appealing room for relaxed family life and entertaining.
WC
A useful cloakroom with toilet and sink is positioned off the main accommodation.
BOILER ROOM
A generous boiler room provides useful additional storage and houses the property's gas central heating equipment.
---
CELLAR
The cellar offers further useful storage.
---
FIRST-FLOOR
PRINCIPAL BEDROOM
A generous double bedroom with two large sash windows providing leafy outlooks. Fitted hanging rails and cupboards sit either side of the chimney breast, alongside an attractive arched recessed nook.
DOUBLE BEDROOM
Another spacious double bedroom with two large sash windows overlooking the surrounding greenery.
STUDY
With another large sash window overlooking the greenery, this versatile room could serve as a home office, dressing room, or a single bedroom.
FAMILY BATHROOM
The family bathroom is comfortably appointed with a freestanding bath and mixer tap, separate shower, wash basin, and heated towel radiator.
SEPARATE WC
A separate WC serves the first floor.
---
SECOND-FLOOR LANDING / RECEPTION AREA
At the top of the stairs, two Velux skylights illuminate a generous landing and reception area. With sufficient space for furniture, this could become an additional study, reading space, or informal sitting area. Insulating boards have been fitted to the ceilings throughout the second-floor rooms and landing area, which were subsequently plastered and redecorated at the end of last year.
DOUBLE BEDROOM
A good-sized double bedroom with timber floorboards and a Velux skylight.
BEDROOM
A flexible small double or large single bedroom with a leafy outlook, Velux skylight, and direct access to the shower room.
ADDITIONAL RECEPTION SPACE
Positioned between the two bedrooms, this flexible area has reduced head height and a Velux skylight. It could be used for hobbies, study, or storage.
SHOWER ROOM
The second-floor shower room comprises WC, wash basin, shower, and heated towel radiator.
---
GARDENS AND GROUNDS
The gardens and grounds (approx 0.64 acres) are a particularly attractive feature of Summerfield East. A terrace leads onto lawned gardens and a woodland walk, with a path winding through the grounds to create a wonderful sense of privacy and connection with nature. There is also a polytunnel and shed.
The property has a generous driveway providing parking for approximately four cars, together with a double garage with electric door for an additional two cars.
An additional parcel of land (approximately 0.14 acres) to the rear of the converted chapel may be available by separate negotiation.
---
LOCATION
Summerfield East enjoys a peaceful setting on Walker Lane in Wadsworth, surrounded by the beautiful countryside of the Upper Calder Valley. The nearby market town of Hebden Bridge offers an appealing mix of independent shops, cafés, restaurants, and traditional pubs, alongside a thriving arts scene and regular markets. The surrounding landscape provides an abundance of opportunities for walking, cycling, and exploring the Pennine countryside, with scenic routes and open moorland close at hand.
Despite its rural feel, the property remains well placed for everyday amenities and transport links. Hebden Bridge railway station provides direct services to Manchester, Leeds, and beyond, making it a practical base for commuters while retaining the appeal of a countryside lifestyle.
The area is served by a choice of primary and secondary schools, including Old Town Primary School in Hebden Bridge and The Calder High School in Mytholmroyd. Hebden Bridge and the surrounding Calder Valley also offer further options for families, with school catchments and admissions worth checking directly with the relevant schools and Calderdale Council.
---
KEY INFORMATION
- Fixtures and fittings: Only fixtures and fittings mentioned in the sales particulars are included in the sale.
- Wayleaves, easements and rights of way: The sale is subject to all of these rights whether public or private, whether mentioned in these particulars or not. Shared access driveway to Summerfield East from Walker Lane.
- Local authority: Calderdale
- Council tax band: D
- Tenure: Freehold
- Property type: Semi-detached
- Property construction: Stone walls, slate roof
- EPC rating: TBC
- Electricity supply: Mains
- Gas supply: Mains
- Water supply: Mains
- Sewerage: Mains
- Heating: Gas central heating (Octopus Energy), plus ACR wood burner and underfloor heating in the utility and sunroom
- Broadband: Connected (Fibre, 25 Mbps)
- Mobile signal/coverage: Good outdoor, variable in-home on some networks (Ofcom Mobile Coverage Checker)
- Parking: Stone-built double garage for two cars, plus driveway for approximately four cars.
---
Viewing is essential to fully appreciate the unique nature of this property.
Get in touch to arrange your private tour today.
What's included
Terrace
Garden
Garage
Parking
Fireplace
TypeSemi-detached house
Living Area271 m²
Bedrooms5
Bathrooms2
HeatingUnderfloor Heating, Wood Burner
MunicipalityCalderdale
Location
Map loading soon
Neighborhood data on demand
Nearby essentials will load when this section comes into view.
Listed on
Mortgage calculator
Estimated monthly payment
4.021 €/mo
Down payment10 % · 81.215 €
81.215 €730.939 € loan
Term
Total repayable1.206.426 €
Interest rate4.40 %
Representative estimate · Landomo is not a mortgage broker. · Rates updated April 2026