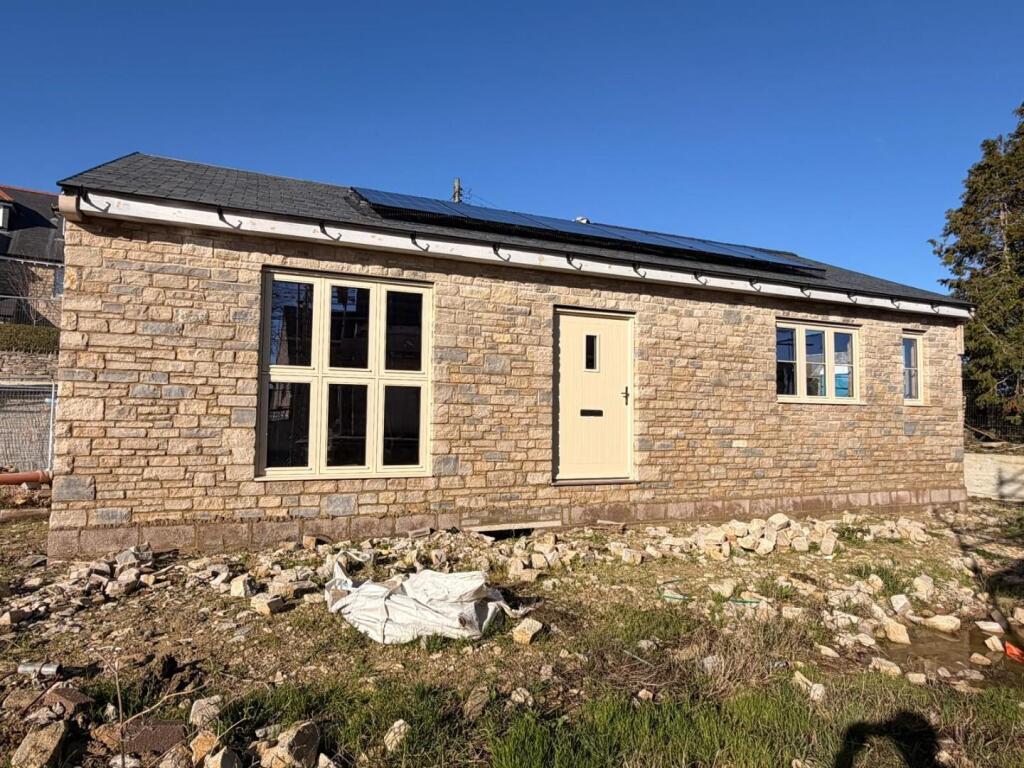
House for sale
Bournemouth
2 bedrooms·1 bathroom
777.698 €
Listed Oct 6, 2026
About this listing
*NEWLY BUILT BUNGALOW (ONLY ONE ON THE DEVELOPMENT)*
Positioned within the exclusive Old Malthouse development, Ballard Cottage is a distinctive, newly constructed bungalow – the only one of its kind within the scheme – blending traditional Purbeck stone elevations with refined contemporary interiors.
Thoughtfully designed for elegant yet practical living, the property enjoys far-reaching views across Ballard Down and towards Swanage Bay. At its centre lies a striking open-plan kitchen and dining space, enhanced by a vaulted ceiling and an abundance of natural light. Sliding doors open seamlessly onto the garden, creating an effortless transition between indoor and outdoor living. A generously proportioned sitting room also benefits from direct garden access, offering an ideal setting for both relaxed family life and entertaining.
The accommodation further comprises two well-appointed double bedrooms, each enjoying captivating views across the Purbeck Hills, alongside a beautifully finished family bathroom and ample storage, ensuring comfort and functionality throughout.
Externally, the private garden provides a bright and open setting for al fresco dining or quiet enjoyment of the surrounding landscape. Allocated off-road parking adds further convenience.
Situated just moments from the Jurassic Coast and scenic coastal paths within this designated Area of Outstanding Natural Beauty, Ballard Cottage offers an enviable lifestyle – combining countryside serenity with immediate access to Swanage’s sandy bay, vibrant town centre and dramatic cliff-top walks.
The Old Malthouse development comprises an exclusive collection of three cottages, seven apartments and maisonettes, and nine detached homes. Each property reflects a harmonious balance of heritage-inspired architecture and modern, eco-conscious specification, carefully designed to complement the local landscape.
Images shown are indicative of the development and may not represent this specific property.
The Old Malthouse is a historic landmark building, being converted into a selection of traditional, new build properties in the heart of Langton Matravers.
The Old Malthouse, historically 'The Maltings' (a malthouse for local brewing) with its own pub onsite, thereafter becoming the prep school for the village, is now being converted into a selection of converted dwellings blended seamlessly in with new build properties in the traditional style of Purbeck Stone. The development in its entirety comprises a selection of three Cottages, seven new build Apartments/Maisonettes and nine new Detached properties will compliment new building with the existing seamlessly.
Traditional Purbeck stone exteriors, stylish country interiors with eco-friendly credentials and specifications will endure the future of these properties. Spacious, light rooms, elegant kitchens and bathrooms, off-road allocated parking and enclosed rear gardens will provide comfortable family homes in a sought-after location.
Inner Hallway -
Living Room -
Kitchen/Diner -
Primary Bedroom -
Bedroom Two -
Bathroom -
Additional Information - The following details have been provided by the vendor, as required by Trading Standards. These details should be checked by your legal representative for accuracy.
Property type: Detached
Property construction: Standard
Council Tax: TBC
Mains Electricity
Mains Water & Sewage: Supplied by Wessex Water
Heating Type: Electric
Broadband/Mobile signal/coverage: For further details please see the Ofcom Mobile Signal & Broadband checker.
checker.ofcom.org.uk/
Disclaimer - These particulars, whilst believed to be accurate are set out as a general outline only for guidance and do not constitute any part of an offer or contract. Intending purchasers should not rely on them as statements of
representation of fact, but must satisfy themselves by inspection or otherwise as to their accuracy. All measurements are approximate. Any details including (but not limited to): lease details, service charges, ground rents, property construction, services, & covenant information are provided by the vendor and you should consult with your legal advisor/ satisfy yourself before proceeding. No person in this firms employment has the authority to make or give any representation or warranty in respect of the property.
What's included
Terrace
Garden
Parking
TypeBungalow
Bedrooms2
Bathrooms1
HeatingAsk Agent
Location
Map loading soon
Neighborhood data on demand
Nearby essentials will load when this section comes into view.
Listed on
Mortgage calculator
Estimated monthly payment
3.851 €/mo
Down payment10 % · 77.770 €
77.770 €699.928 € loan
Term
Total repayable1.155.242 €
Interest rate4.40 %
Representative estimate · Landomo is not a mortgage broker. · Rates updated April 2026