House for sale, 93 m²
Tonbridge
3 bedrooms·1 bathroom
619.374 €
6.660 €/m²
Listed Sep 23, 2026
About this listing
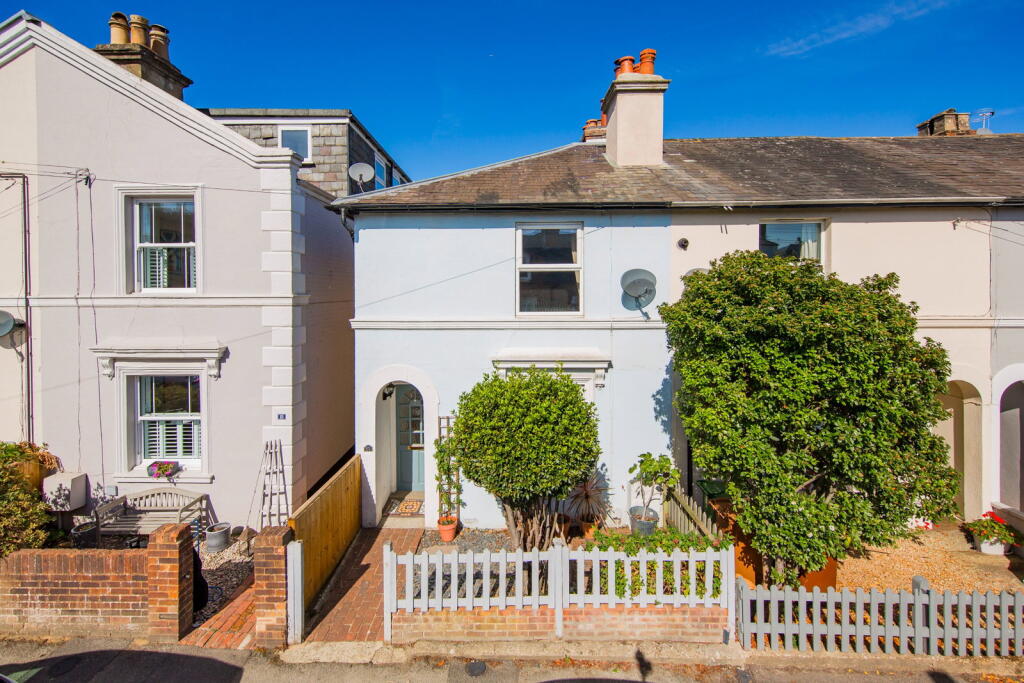
GUIDE PRICE £525,000 - £550,000. Offered as top of chain, a charming three bedroom end of terraced Victorian house located in the popular St. Johns area of Tunbridge Wells with character features and close to excellent schools.
Hallway - Open Plan Sitting/Dining Room - Modern Kitchen. First Floor Landing - Three Bedrooms - Bathroom - Front & Rear Gardens - On Street Parking
Front door into:
HALLWAY:
Wooden floor, radiator, understairs storage cupboard.
OPEN PLAN SITTING/DINING ROOM:
Wooden floor, picture rail, fitted cupboards, two radiators, fitted shelving. Wood burning stove. UPVC double glazed window to front and UPVC double glazed window to rear.
KITCHEN:
Fitted with a modern range of wall and base units with oak worktops over. Centre Island with marble effect worktop. Sunken sink with mixer tap. Space and plumbing for washing machine and integrated dishwasher. Range oven, Tiled floor, tiled splashbacks. Bi-fold doors to rear garden.
Staircase to FIRST FLOOR LANDING: Access to loft, doors to:
BEDROOM ONE:
Picture rail, wooden floor, radiator. UPVC double glazed window to front.
BEDROOM TWO:
Wooden flooring, bedroom, radiator. UPVC double glazed window to rear.
BEDROOM THREE:
UPVC double glazed window side, radiator.
BATHROOM:
White suite comprising high level WC, 'Burlington' pedestal wash hand basin with chrome taps, roll top bath with 'Burlington' chrome mixer tap, shower cubicle. Tiled floor, heated towel rail. Frosted UPVC double glazed window to rear.
PARKING:
On road parking no restrictions.
OUTSIDE FRONT:
Small, fenced garden with shrubs.
OUTSIDE REAR:
Rear garden with decked area and mainly Astroturf, timber shed.
SITUATION:
The property is located on a quiet residential street in the St. Johns quarter of Tunbridge Wells. The town centre is readily accessible by foot with the property being proximate to St. Johns Road which offers an interesting selection of independent retailers and restaurants and two metro supermarkets. Beyond this, one has the Royal Victoria Place Shopping Centre and Calverley Road pedestrianized areas in the town centre. The property has good access to both of the town's main line railway stations, so there is a choice to visit either High Brooms or Tunbridge Wells. Tunbridge Wells is fortunate enough to enjoy a number of excellent outdoor spaces including nearby St. Johns Park and Woodbury Park Cemetery. The town has a good number of well regarded schools at primary, secondary, independent and grammar levels, and this property is very well placed to take advantage of such excellent facilities.
TENURE:
Freehold
COUNCIL TAX BAND:
C
VIEWING:
By appointment with Wood & Pilcher
ADDITIONAL INFORMATION:
Broadband Coverage search Ofcom checker
Mobile Phone Coverage search Ofcom checker
Flood Risk - Check flooding history of a property England -
Services - Mains Water, Gas, Electricity & Drainage
Heating - Gas Fired Central Heating
ANTI MONEY LAUNDERING REQUIREMENTS:
In accordance with HMRC current legal requirements, we are required to carry out AML (Anti Money Laundering) checks on all purchasers once any offer has been accepted. A nonrefundable administration fee of £30 + VAT (£36) will apply for each prospective purchaser. Satisfactory AML results and evidence of funds and/or a mortgage AIP are required before any offer can be formally accepted and memorandum of sale issued
What's included
Terrace
TypeTerraced house
Living Area93 m²
Bedrooms3
Bathrooms1
HeatingGas
Location
Map loading soon
Neighborhood data on demand
Nearby essentials will load when this section comes into view.
Listed on
Mortgage calculator
Estimated monthly payment
3.067 €/mo
Down payment10 % · 61.937 €
61.937 €557.437 € loan
Term
Total repayable920.058 €
Interest rate4.40 %
Representative estimate · Landomo is not a mortgage broker. · Rates updated April 2026