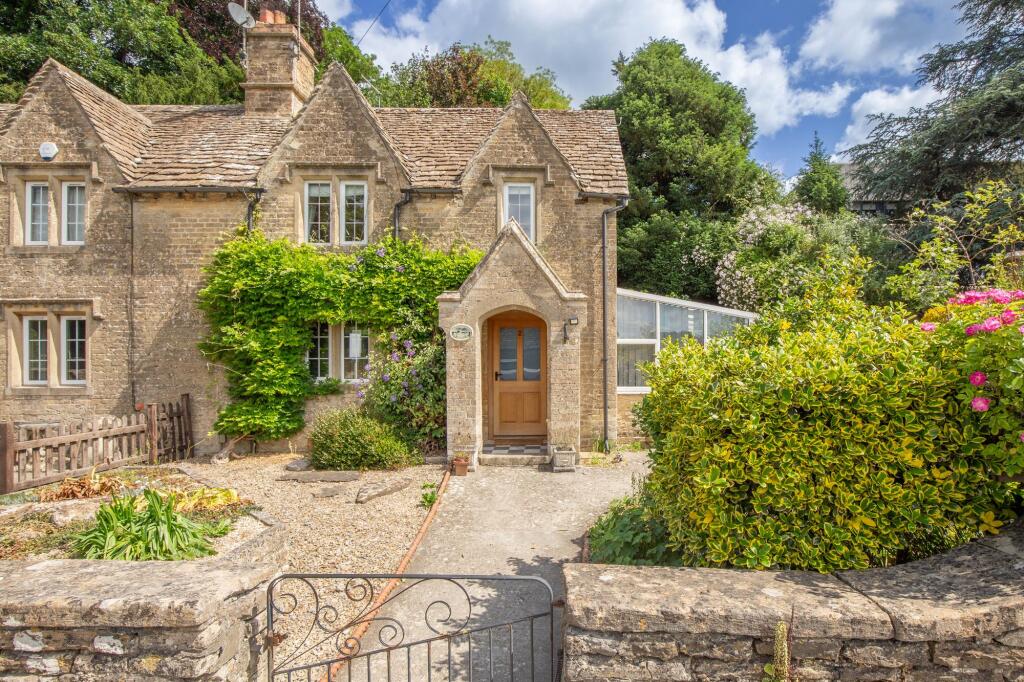
House to rent, 93 m²
Swindon
3 bedrooms·1 bathroom
1.889 €/mo
20 €/m²
Listed Sep 18, 2026
About this listing
Available September. Lockstones are delighted to present this beautiful characterful cottage, perfectly situated within easy walking distance of Malmesbury High St and local amenities.
Once you step through the front porch you are welcomed into the living room featuring and impressive stone fireplace and inset wood burner. The bright conservatory benefits double doors opening onto the garden. The well appointed kitchen is complemented by a separate utility room and convenient downstairs cloakroom off.
On the first floor are 3 bedrooms and a spacious family bathroom.
Externally the property enjoys landscaped gardens with topiary hedges and patio seating areas. The versatile workshop is complete with power and light.
A single garage and driveway parking is located to opposite the property.
Living Room
3.95m x 6.12m
uPVC double glazed window to front with secondary glazing. Feature fireplace with stone surround, hearth and inset wood burning stove. Solid oak flooring. Exposed brick walls. Understairs fitted storage cupboard. Television and telephone point. Downlights and radiator. Door to:
Conservatory
2.63m x 3.39m
uPVC double glazed conservatory with brick base. Double doors open onto the rear garden. Tiled flooring. Exposed feature walling. Wall light points.
Kitchen
2.98m x 3.53m
uPVC double glazed window to rear. Matching range of wall and base units with solid wood work surfaces over and matching upstands. Inset one and half bowl sink and drainer with mixer tap. Integrated dishwasher and 'Smeg' double oven, gas hob with extractor fan over. Downlights, tiled flooring and radiator.
Inner Hallway
Obscured double glazed door to the garden. Bespoke clothes hanging rails. Tiled flooring. Radiator. Doors to:
Cloakroom
uPVC obscured double glazed window to rear. Low level w/c. Tiled flooring.
Utility Room
1.78m x 2.13m
uPVC double glazed window to side. Wall mounted 'Worcester' boiler. Space and plumbing for washing machine and larder style fridge with solid wood worksurface over. Tiled flooring.
First Floor, Landing
Access to loft space.
Bedroom One
2.94m x 3.53m
Double glazed window to front with countryside views. Fitted low level storage. 'Victorian' style radiator.
Bedroom Two
Double glazed window to front. Radiator.
Bedroom Three
2.13m x 3.53m
uPVC double glazed window to rear with window seat. Fitted storage. 'Victorian' style radiator.
Family Bathroom
Obscured uPVC double glazed window to side. Fully tiled, enclosed shower cubicle with rainhead shower over. Vanity wash hand basin with inset storage and low level w/c. Panel bath. Tiled surround, flooring and extractor. Chrome heated towel rail.
External Workshop
Insulated building with three double glazed windows to front and two to side. Feature stone wall. Certified power and light. Door to side.
Garden
Fully enclosed rear garden with stone walling. Landscaped garden with attractive raised beds, mature shrubs and topiary hedges. Patio area and timber built workshop.
Front Garden
Pathway leads to front porch. Enclosed by stone walling and picket fence. Landscaped garden to side.
Parking - Garage
Parking - Driveway
Parking in front of garage
Disclaimer
Property Particulars Disclaimer: Whilst every care has been taken in the preparation of these particulars, and they are believed to be correct, they are for guidance purposes only and do not constitute any part of a contract. Any measurements, distances, and floorplans provided are approximate and should not be relied upon for purchasing carpets or furniture. Prospective purchasers/tenants must satisfy themselves by inspection or otherwise as to the correctness of all details. Photographs, computer-generated images (CGI), and virtual tours are shown for illustrative and marketing purposes only and may not accurately represent the property or its current condition. Items such as furnishings, decorations, and the specific view from the property are not guaranteed. The agent does not accept responsibility for any error, omission, or misstatement in these particulars. We reserve the right to alter, amend, or withdraw the property from the market without prior notice.
What's included
Garage
Parking
TypeSemi-detached house
Living Area93 m²
Bedrooms3
Bathrooms1
HeatingGas Central
Deposit2.180 €
Location
Map loading soon
Neighborhood data on demand
Nearby essentials will load when this section comes into view.