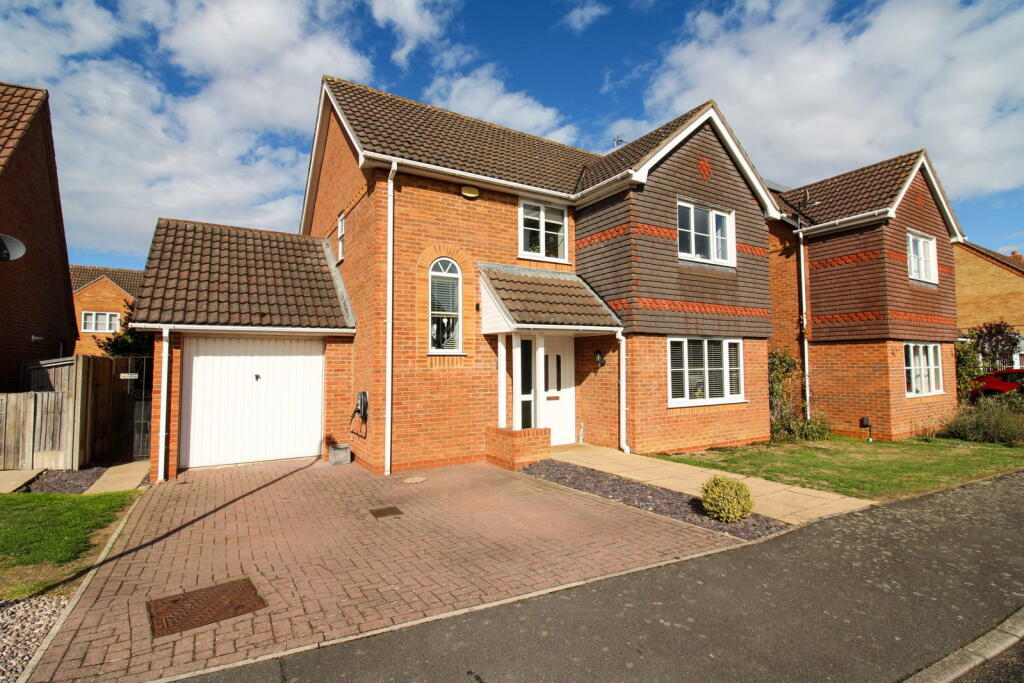
House for sale
Lincoln
3 bedrooms·2 bathrooms
383.957 €
Listed Sep 24, 2026
About this listing
Reference RF0897 - A well presented 3 bedroom detached modern house located in the ever popular and well served village of Saxilby. Offering appealing well laid out living space, this is a property that offers modern living whilst benefiting from it's Geographical location . Accommodation comprises of a reception hallway, downstairs cloakroom, impressive 24ft living kitchen, rear sun room and separate living room to the ground floor. To the 1st floor, a spacious landing, 3 bedrooms, family bathroom and en suite shower room is provided. Externally, established rear gardens offer excellent family space with a feeling of privacy thanks to the mature trees and modern fencing. A garage with block paved driveway for 2 vehicles is offered to the front. Saxilby is considered by most to be both a popular and well served village and is ideally suited to those wishing to utilise the nearby City of Lincoln and it's wide range of amenities and attractions.
Double glazed doorway with upvc double glazed picture window give access to the reception hallway.
Reception Hallway. With wood finish flooring, tuned staircase to the 1st floor with useful understairs store cupboard. Radiator and double doors leading to the living room.
Downstairs wc. With a low level wc, wash hand basin, radiator and wood finish flooring.
Impressive family kitchen. 24'7'' x 11'6'' An appealing modern family kitchen with comprehensive range of light grey shaker style units to the base and high level with matching central island with breakfast bar. Fitted appliances include an integrated oven, fitted microwave, contemporary stainless steel extractor fan and 4 ring gas hob, Ample space for an American fridge freezer, recessed spot lights, wood finish flooring, plumbing for a washing machine, upvc double glazed window enjoying an aspect over the rear garden and double glazed sliding patio doors to the sun room.
Sun Room. 11'4'' x 8'5'' Built on a brick base with a pleasant aspect and access to the rear garden via upvc double glazed double doors and windows.
Separate Living Room. 14'2'' x 11'1'' With upvc double glazed window to the front elevation, radiator and continuation of the wood finish flooring.
Landing. With upvc double glazed arched window to the half landing and additional upvc double glazed window. Useful built in store cupboard and loft hatch giving access to the internal roof space. Radiator
Bedroom 1. 14'11'' x 11'7'' With modern shaker style wardrobes hosting a good level of hanging, shelving and drawer space. Upvc double glazed window to the rear elevation. Radiator
En Suite shower room. With 3 piece suite comprising of a low level wc, pedestal wash hand basin and separate shower cubicle. Radiator and tiling to 1/2 height around the room rising to full height in the shower cubicle. Upvc double glazed window to the side elevation.
Bedroom 2. 11'1'' x 10'7'' With upvc double glazed window to the front elevation. Radiator.
Bedroom 3. 9'4'' x 8'0'' minimum to exclude door recess. Upvc double glazed window to the rear elevation. Radiator.
Family Bathroom. With 3 piece suite comprising of a low level wc, pedestal wash hand basin and twin grip panel bath with shower. Part tiled walls and upvc double glazed window to the side elevation.
Outside. A block paved driveway facilitates off street parking for 2 vehicles and gives access to the single garage with up and over door, light and power. An enclosed rear garden is offered with a variety of mature trees and shrubs giving the garden an established feel. Formal lawn space offers good usable areas for children with patio and seating areas again enjoying a level of privacy thanks to the established trees.
What's included
Garage
TypeDetached house
Bedrooms3
Bathrooms2
HeatingAsk Agent
Location
Map loading soon
Neighborhood data on demand
Nearby essentials will load when this section comes into view.
Listed on
Mortgage calculator
Estimated monthly payment
1.901 €/mo
Down payment10 % · 38.396 €
38.396 €345.561 € loan
Term
Total repayable570.354 €
Interest rate4.40 %
Representative estimate · Landomo is not a mortgage broker. · Rates updated April 2026