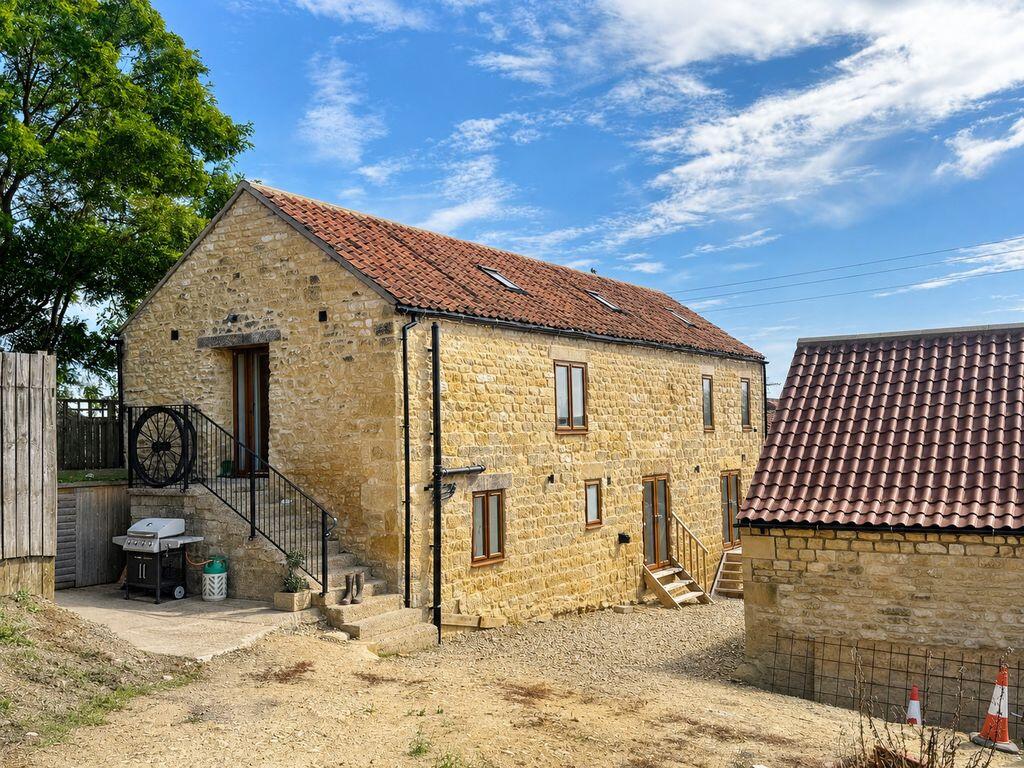
House for sale, 124 m²
York
3 bedrooms·3 bathrooms
443.027 €
3.573 €/m²
Listed Sep 23, 2026
About this listing
A well-executed and attractively presented barn conversion set in a quiet, tucked away position in the heart of the village. Harvest Home started life as a granary, set within a traditional fold yard of stone farm buildings. Completed in 2025 the conversion has been undertaken with a great deal of thought, creating a versatile home with a fantastic open plan living space covering almost the entire first floor alongside a practical utility room and additional shower room. The bedrooms are arranged on the ground floor and comprise three, large double rooms and two, well-appointed bath or shower rooms. In all the house provides over 1,300 square feet of versatile accommodation. Despite its characterful appearance, the property has been finished to a superb modern standard with strong EPC credentials to match, scoring a high C band rating.
Harvest Home has the largest plot within the development set in 0.11 of an acre. To the immediate rear is a sheltered west facing courtyard area. The majority of the grounds are currently uncultivated and offer the purchaser the chance to implement their own scheme of landscaping and planting, there is scope to create a large area of parking, lawns and gardens to suit any number of needs.
Wilton is an attractive and peaceful rural village, lying only three miles from the picturesque village of Thornton-le-dale, which has a good range of local amenities. The historic market town of Pickering is only six miles away which provides a wider range of shops, schooling and amenities, whilst the Yorkshire Food Capital of Malton is only 10 miles distant.
ENTRANCE HALLWAY
UTILITY ROOM
5' 2'' x 4' 9'' (1.57m x 1.45m)
Range of fitted base units. Automatic washing machine point. Electric fuses.
SHOWER ROOM
5' 11'' x 5' 2'' (1.80m x 1.57m)
Corner shower cubicle. Low flush WC. Wash hand basin set into a vanity unit. Chrome heated ladder towel rai. Extractor fan.
OPEN PLAN DINING KITCHEN
32' 10'' x 15' 5'' (10.00m x 4.70m)
Composite front door with a full height pane to the side. A stylish range of fitted kitchen cabinetry with quartz topped units incorporating a Belfast sink with mixer tap. Separate island unit with butcher block worktops and breakfast bar seating. Range of quality integrated appliances; dishwasher, fridge freezer, electric oven and microwave and four ring halogen hob with extractor overhead. Windows to the front and velux roof lights to the front and rear. Stairs down to the ground floor. Dining area. Open through to the Living area.
LIVING AREA
15' 5'' x 11' 10'' (4.70m x 3.60m)
Brick lined fireplace with oak beam and a stone flagged hearth. Casement window to the front. Beam. Velux roof light. Picture lights. Television point.
GROUND FLOOR
LANDING
Recessed lights
BEDROOM ONE
14' 6'' x 12' 7'' (4.42m x 3.83m)
Range of fitted wardrobes and storage cupboards. Recessed lights. Casement window to the front elevation. Underfloor heating. Television point.
BEDROOM TWO
10' 9'' x 9' 10'' (3.27m x 2.99m)
Range of fitted cupboards, housing the Firebird oil fired central heating boiler and high pressurised hot water cylinder. Recessed lights. French doors out to the front. Underfloor heating. Television point.
BEDROOM THREE
13' 5'' x 10' 3'' (4.09m x 3.12m)
Recessed lights. French doors out to the front. Underfloor heating. Television point.
BATHROOM
9' 10'' x 5' 7'' (2.99m x 1.70m)
Bath with a fully tiled surround. Pedestal wash hand basin. Low flush WC. Half panelled walls. Window to the front elevation. Extractor fan. Chrome heated ladder towel rail. Recessed lights. Marble effect tiled floor.
What's included
Garden
Parking
TypeDetached house
Living Area124 m²
Bedrooms3
Bathrooms3
HeatingAsk Agent
Location
Map loading soon
Neighborhood data on demand
Nearby essentials will load when this section comes into view.
Listed on
Mortgage calculator
Estimated monthly payment
2.194 €/mo
Down payment10 % · 44.303 €
44.303 €398.724 € loan
Term
Total repayable658.100 €
Interest rate4.40 %
Representative estimate · Landomo is not a mortgage broker. · Rates updated April 2026