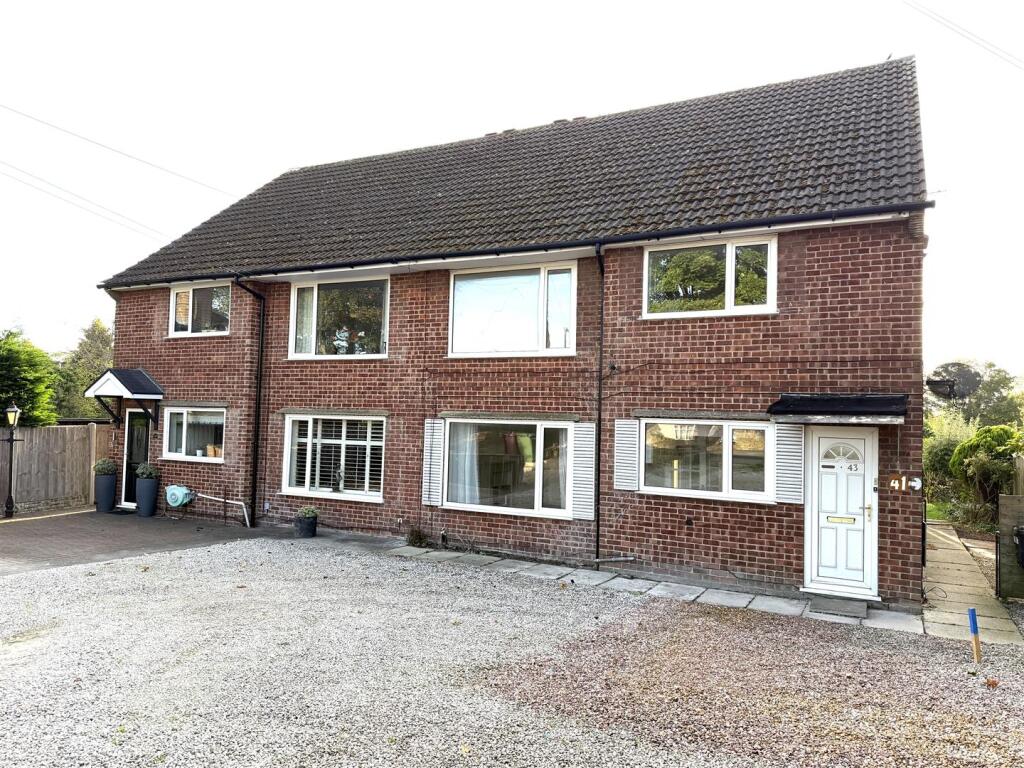
2-bed apartment for sale
Chesterfield, Brampton
2 bedrooms·1 bathroom
188.447 €
Listed Oct 5, 2026
About this listing
Andersons are delighted to offer to the market a ground floor, two bedroom apartment which benefits from having its own garden to the rear and also backs onto open countryside. Located in the popular, semi rural of Cutthorpe which has great access to Chesterfield and Dronfield and is only 12 miles from Sheffield City Centre. There are a range of local amenities, pubs, restaurants and sports clubs nearby and major supermarkets, high street shopping, doctors surgeries and pharmacies are only a short drive/bus journey away. The property has been a much loved home for many years and whilst benefiting from Gas Central Heating and uPVC double glazing it would benefit from some cosmetic upgrading and general modernisation. There is off road parking to the front of the property and to the rear sees a charming lawned garden with planted beds, shrubs and ornamental pond.
The accommodation comprises of; Entrance hall, Living Room, Kitchen Diner, Two Bedrooms, Conservatory and Bathroom.
Accommodation -
Ground Floor -
Entrance Hall - Having a uPVC double glazed window, tiled floor, a central heating radiator and useful storage cupboard
Living Room - 5.11m x 3.58m (16'9" x 11'8") - A well proportioned living room with a large uPVC double glazed window, a central heating radiator and a feature fireplace with inset electric fire.
Kitchen/Diner - 4.61m x 2.04m (15'1" x 6'8") - Fitted with a range of shaker style units above and below roll top worksurfaces and tiled splash backs which incorporate a single drainer stainless steel sink with mixer taps. there is space for a free standing cooker, space and plumbing for an automatic washing machine and space for an under the counter fridge and freezer. There is also a central heating radiator, a front facing uPVC double glazed window, two useful storage cupboards, one housing the central heating boiler and the other housing the electrical consumer unit.
Bedroom One - 3.64m x 2.83m (11'11" x 9'3") - With a uPVC double glazed picture window and a central heating radiator.
Bedroom Two - 3.00m x 2.42m (9'10" x 7'11" ) - Having a central heating radiator and sliding patio doors.
Convservatory - 2.82m x 2.22m (9'3" x 7'3") - With double glazed panels to all side and a sliding patio door which leads onto the rear garden.
Bathroom - Fitted with a white three piece suite comprising of a paneled bath with electric shower over, a low flush w/c and a pedestal wash hand basin. There are half tiled walls, a central heating radiator and a rear facing uPVC double glazed window
Outside - To the front of the property sees an area of gravelled car standing. A path leads to the side of the property and in turn to the rear garden which is laid to lawn and has mature borders, a pond and timber shed.
What's included
Parking
Bedrooms2
Bathrooms1
SubtypeStandard flat
HeatingGas Central
MunicipalityChesterfield
Location
Map loading soon
Neighborhood data on demand
Nearby essentials will load when this section comes into view.
Listed on
Mortgage calculator
Estimated monthly payment
933 €/mo
Down payment10 % · 18.845 €
18.845 €169.602 € loan
Term
Total repayable279.931 €
Interest rate4.40 %
Representative estimate · Landomo is not a mortgage broker. · Rates updated April 2026