House for sale, 93 m²
Slough
3 bedrooms·1 bathroom
617.407 €
6.639 €/m²
Listed Sep 16, 2026
About this listing
**HUGE CORNER PLOT OFFERING SO MUCH POTENTIAL FOR EXTENSION TO THE SIDE AND REAR**
**FIRST TIME ON THE MARKET IN OVER 70 YEARS**
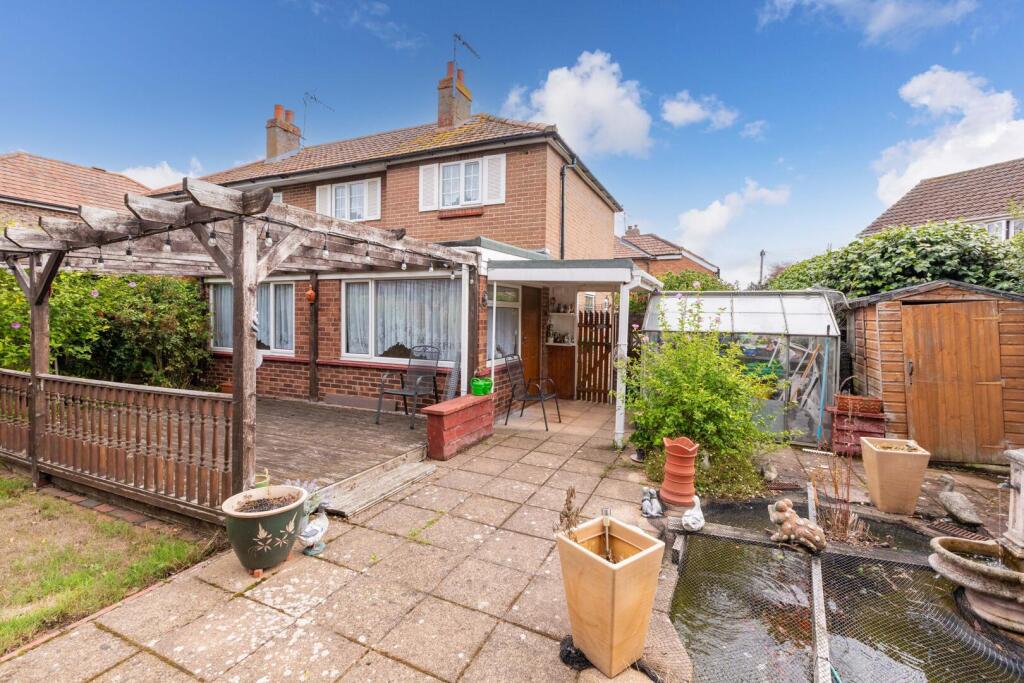
A rare opportunity to purchase one of the few properties located in Leeson Gardens, which is a small private cul-de-sac, situated just off Victoria Road. This particular semi-detached house is situated in a corner position, so benefits from a very generous West facing rear garden, that is not overlooked in any way, as well as a detached garage with driveway parking to the front.
The house has a full width rear extension on ground floor level and front porch, as well as a double reception room, kitchen and shower room. On the first floor there are 3 bedrooms and access to a partially boarded loft.
The property has been owned by the same family for over 70 years and this is the first time it has come to market since.
There is so much potential to extend (STPP) and the benefit of no onward chain.
OPPORTUNITIES TO EXTEND (STPP)
OPEN UP THE KITCHEN: by knocking through to the rear dining room to make a large kitchen/dining and possibly extend out further and add sky lights and bi-folding doors all along to really open up the space
GARDEN ROOM: one could put in which would make an ideal office, playroom or gym
GARAGE CONVERSION: one could convert the garage into a room which could be a home office, gym or playroom or knock it down to create a larger front garden or more driveway parking
SIDE EXTENSION: one could extend out to the side, possibly even double storey (subject to permission) to create more living accommodation and a 4th bedroom and a bathroom on the 1st floor
LOFT CONVERSION: to create a large bedroom ensuite with rear dormers front skylight windows
ACCOMMODATION SUMMARY
FRONT PORCH
3 BEDROOMS
1 SHOWERROOM
KITCHEN
2 RECEPTION ROOMS
GARAGE
PRIVATE REAR GARDEN WITH SIDE ACCESS
FRONT GARDEN
OFF STREET PARKING
STATIONS
2 miles if walking or 4.7 miles if driving to Windsor & Eton Riverside Station
2.1 miles if walking or 4.7 miles if driving to Windsor & Eton Central Train Station (connects to Crossrail Elizabeth Line via Slough)
3.5 miles to Burnham Train Station (Crossrail)- Elizabeth Line)
BY CAR
Right by Junction 6 of the M4
SCHOOLS (* straight line distances)
0.2 mile to Western House Academy
1 mile to Montem Academy
1.3 miles to St Edwards Catholic First School
1.3 miles to Windsor Boys School
1.3 miles to Eton College
1.5 miles to The Westgate School
1.5 miles to Trinity St Stephens C of E School
1.5 miles to Grove Academy
1.5 miles to Eton Porny C of E First School
1.6 miles to Eden Girls School (Ofsted “Outstanding”)
1.6 miles to Homer First School and Nursery
1.7 miles to Dedworth Green First School
1.7 miles to St Georges School Windsor
1.9 miles to Oakfield First School
2 miles to Cippenham School
2.1 miles to Clewer C of E First School
2.1 miles to Hilltop First School
2.2 miles to Windsor Girls School
2.2 miles to Upton House School
AMENITIES
The property is located down a quiet cul-de-sac, close to Dorney common and right in the centre of Eton Wick Village, located at the end of a quiet private cul-de-sac.
The house is within walking distance to a number of local shops, café’s and restaurants in Eton Wick Village and on Eton High Street, as well the local Library and Community Centre.
In terms of transport, there is a bus stop on Eton Wick Road and one is only 2 miles from Windsor & Eton Train Station (which goes directly to Waterloo) and 3.5 miles from Slough Station (which is on the Cross Rail Elizabeth line), so would be ideal for commuters.
If you walk along the River Thames or to the end of Eton High Street, you can also walk over the bridge and you arrive in Windsor.
There are wonderful areas for walking and cycling including Dorney Common, which is a short walk away, as well as the Eton Wick Recreational Ground which backs onto more parkland and the Thames Tow Path.
The property would make a wonderful family home due to its quiet location, and the fact it has generous corner plot garden which is not overlooked.
IMPORTANT INFORMATION
Freehold
EPC band D (potential B)
Council Tax Band D (£1979.25 for 2026/2027)
Royal Borough of Windsor & Maidenhead
Gas Central Heating
No chain
West rear facing garden
Loft is partially boarded
The fireplace is gas
Gas cooking hob
The property does need to be rewired
LEGAL NOTE
**Although these particulars are thought to be materially correct, their accuracy cannot be guaranteed, and they do not form part of any contract. **
What's included
Garage
Parking
TypeSemi-detached house
Living Area93 m²
Bedrooms3
Bathrooms1
Energy ClassD
HeatingGas Central
Location
Map loading soon
Neighborhood data on demand
Nearby essentials will load when this section comes into view.
Listed on
Mortgage calculator
Estimated monthly payment
3.057 €/mo
Down payment10 % · 61.741 €
61.741 €555.666 € loan
Term
Total repayable917.135 €
Interest rate4.40 %
Representative estimate · Landomo is not a mortgage broker. · Rates updated April 2026