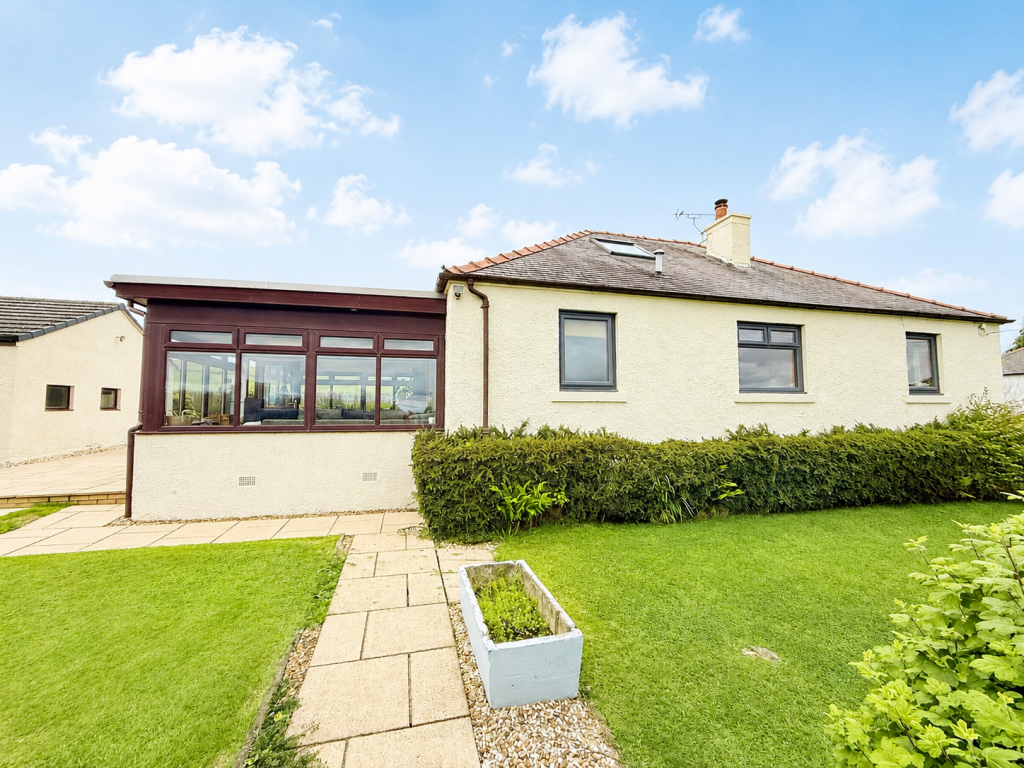
House for sale
Dumfries
3 bedrooms·2 bathrooms
383.624 €
Listed Jun 16, 2026
About this listing
The home features a generous private driveway providing ample parking and access to two detached garages, ideal for vehicles, storage or workshop use. Presented to the market in walk in condition viewing is essential.
Garden room- 6.85m x 3.61m
Two ceiling lights, wooden flooring, large surrounding windows, door to hallway and bedrooms, central heating radiator with thermostat.
Hallway- 4.32m x 2.16m
Ceiling light, fitted carpet, central heating radiator with thermostat, doors to bedrooms, living room & kitchen.
Bedroom 1 – 4.43m x 2.29m
Ceiling light, fitted carpet, central heating radiator with thermostat, window to rear with horizontal blinds.
Bedroom 2- 2.72 x 3.59m
Ceiling light with shade, fitted carpet, fitted wardrobes with sliding door, window to rear with horizontal blind, central heating radiator with thermostat.
Kitchen- 5.13m x 2.32m
Ceiling light, vinyl flooring, wooden wall & base units with black stone effect worktop. Window to side with horizontal blind stainless-steel sink with drainer & mixer tap, space for dishwasher. Integrated oven with hob & extractor fan. Central heating radiator with thermostat.
Porch- 3.64m x 2.15m
Ceiling light, fitted carpet, large surrounding windows to garden, space for washing machine/ tumble dryer.
Shower room- 0.94m x 2.10m
LED ceiling spotlight, vinyl flooring, WC & wash hand basin, walk in shower with glass screen, fitted vanity cabinet.
Living room- 4.32m x 3.69m
Ceiling light with shade, coving, laminate wooden flooring, window to rear with curtains & curtain pole. Central heating radiator with thermostat, log burner with stone hearth and wooden mantle.
Bedroom 3- 2.71m x 4.21m
Two ceiling lights, two Velux windows, fitted carpet, central heating radiator with thermostat.
Bathroom- 1.66m x 2.16m
Ceiling light with shade, vinyl flooring, bath, WC & wash hand basin, Velux window to rear.
Garden
Lawn and patio area with outdoor log cabin. Drying green.
Notes
Private driveway
Two garages
Double glazed windows
CONSUMER PROTECTION FOR UNFAIR TRADING REGULATIONS 2008, BUSINESS PROTECTION FROM MISLEADING MARKETING REGULATIONS
2008
These particulars are believed to be correct but their accuracy is not guaranteed and they do not form part of any contract. All measurements are approximate and are generally taken from the widest points. No item of a mechanical or working nature (e.g. any central heating
installation) has been tested by us and accordingly no guarantee is given and any potential purchaser should satisfy himself in that respect. Any photographs are for the purpose only of illustration and must not be interpreted as giving any indication of the extent of the property for sale or of what is included in the sale.
What's included
Garden
Parking
TypeCottage
Bedrooms3
Bathrooms2
HeatingAsk Agent
Location
Map loading soon
Neighborhood data on demand
Nearby essentials will load when this section comes into view.
Listed on
Mortgage calculator
Estimated monthly payment
1.900 €/mo
Down payment10 % · 38.362 €
38.362 €345.262 € loan
Term
Total repayable569.860 €
Interest rate4.40 %
Representative estimate · Landomo is not a mortgage broker. · Rates updated April 2026