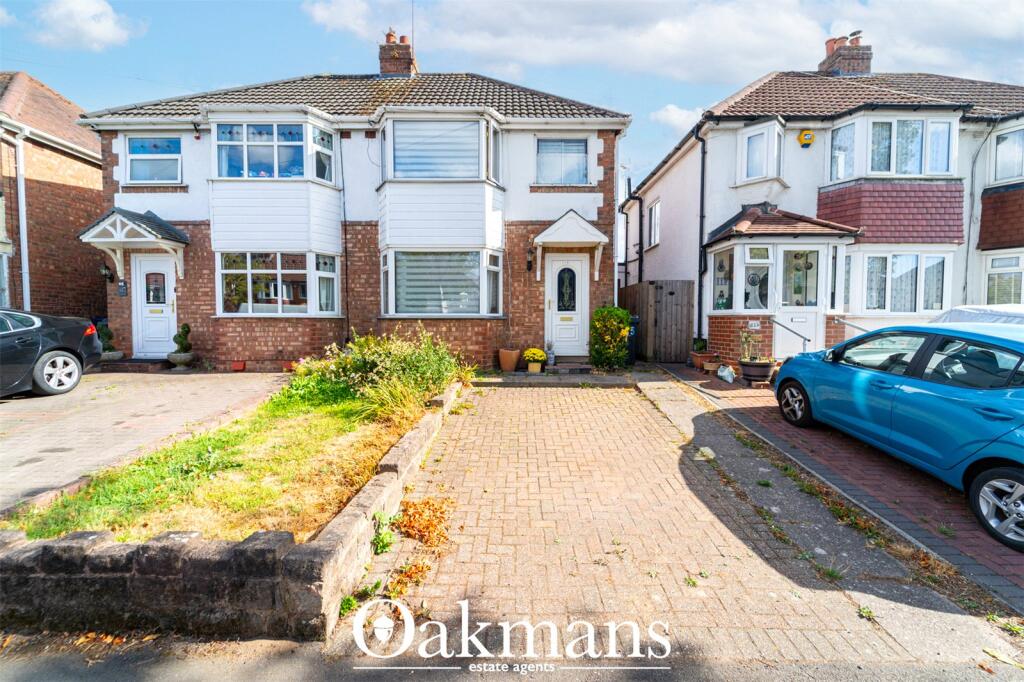
House for sale, 70 m²
Birmingham, West Midlands
3 bedrooms·1 bathroom
282.243 €
4.033 €/m²
Listed Aug 25, 2026
About this listing
Oakmans Estate Agents are delighted to present this well-proportioned three-bedroom semi-detached home, offering spacious and versatile accommodation throughout, a private driveway and an attractive rear garden. Ideally suited to families, first-time buyers and those looking for a well-connected location, this fantastic property offers excellent potential to make a wonderful home.
The property is approached via a driveway providing off-road parking, with an entrance leading into the welcoming hallway. To the left is a spacious through lounge and dining area, creating an excellent space for both relaxing and entertaining. The room is enhanced by a feature fireplace and benefits from French doors opening directly onto the rear garden, allowing plenty of natural light to flow through the space. To the rear of the property is a fitted kitchen, offering a practical range of wall and base units, generous workspace and views over the garden.
Upstairs, the property offers a large principal bedroom with an attractive bay window, alongside a further spacious second bedroom and a versatile third bedroom, ideal for use as a child's room, home office, dressing room or nursery. A family bathroom completes the first-floor accommodation.
Externally, the property benefits from a fully enclosed rear garden, offering excellent privacy. Stepping out from the property, there is a patio area ideal for outdoor seating and entertaining, leading onto a generous lawned area to the rear.
Situated in the popular B29 area, the property is conveniently positioned for a range of local amenities, including nearby shops, supermarkets, cafés and restaurants. The area is well served by a selection of schools and educational facilities, while excellent transport links, including regular bus routes, nearby rail connections and convenient access to the A38, provide straightforward links into Birmingham City Centre and surrounding areas. The property is also ideally located for access to the University of Birmingham and Queen Elizabeth Hospital.
This fantastic family home combines spacious accommodation, off-road parking, a private rear garden and a highly convenient location. Early viewing is highly recommended to fully appreciate everything this property has to offer.
Anti-money Laundering Checks (AML)
Regulations require us to conduct identity and AML checks and gather information about every buyer's financial circumstances. These checks are essential in fulfilling our Customer Due Diligence obligations, which must be done before any property can be marked as sold subject to contract. The rules are set by law and enforced by trading standards.
We will start these checks once you have made a provisionally agreeable offer on a property. The cost is £100 (plus VAT). This fee covers the expense of obtaining relevant data and any necessary manual checks and monitoring. It's paid in advance via our onboarding system, Kotini, and is non-refundable.
Material Info
The material information (below) provided to Oakmans by the seller, must be verified by a legal representative, Oakmans are not liable for any of the information provided.
Property type: House - Semi Detached
Tenure: Freehold
Construction Type: Standard
Parking Arrangements: Driveway
Broadband: ADSL
Mobile Signal Coverage: 5G
Water Supply: Mains
Sewerage: Mains
Electric: Mains
Heating Supply: Storage Heaters - Electric
Building Safety Issues:
Special Conditions: None
Other Issues: None
Flood Risk or Previous Flooding: Unsure
Mine Shafts/Coal Fields/Erosion: Unsure
Restrictions: Unsure
Rights and Easements: Rear Access
Planning Permissions: Extension done circa 30 years ago by prev owner
Local Developments: Unsure
Accessibility Adaptations: Unsure
What's included
Garden
Parking
Fireplace
TypeSemi-detached house
Living Area70 m²
Bedrooms3
Bathrooms1
HeatingAsk Agent
Location
Map loading soon
Neighborhood data on demand
Nearby essentials will load when this section comes into view.
Listed on
Mortgage calculator
Estimated monthly payment
1.398 €/mo
Down payment10 % · 28.224 €
28.224 €254.019 € loan
Term
Total repayable419.262 €
Interest rate4.40 %
Representative estimate · Landomo is not a mortgage broker. · Rates updated April 2026