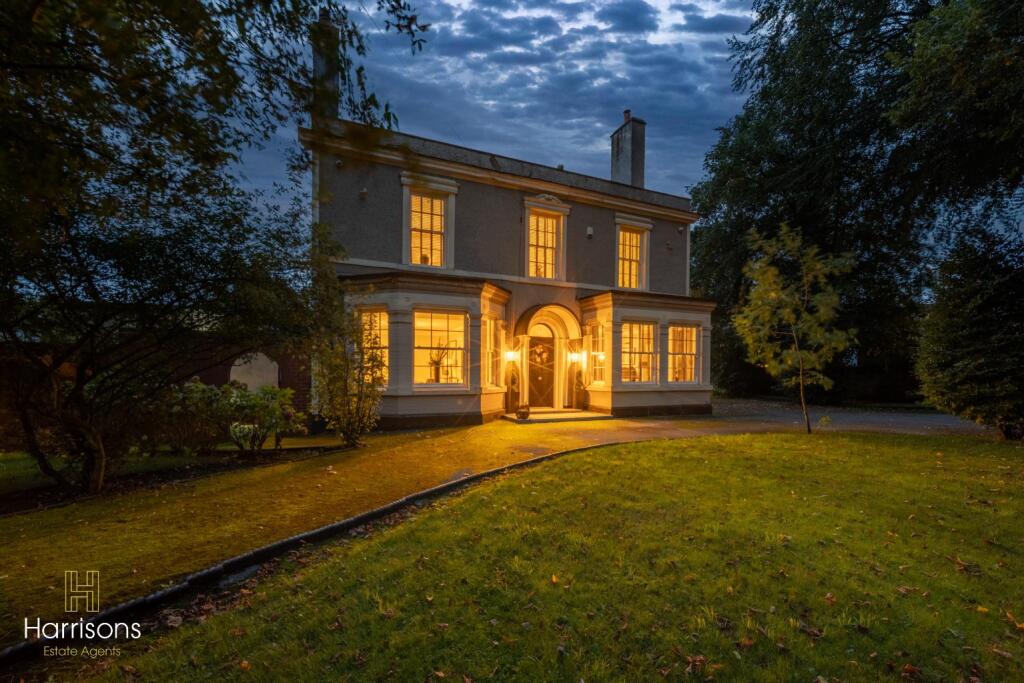
House for sale
Wigan, Greater Manchester
7 bedrooms·5 bathrooms
1.166.233 €
Listed Sep 16, 2026
About this listing
Harrisons Signature Collection are delighted to present this remarkable detached period residence, privately positioned behind a sweeping carriage driveway and set within approximately half an acre of established grounds.
Believed to date back to around 1843, with the possibility that elements of the property may pre-date this, the home is steeped in history while having been thoughtfully evolved for modern living. Original architectural details remain beautifully evident throughout, including decorative coving, ceiling roses, deep skirting boards, feature fireplaces, stained glass and an impressive original staircase and balustrade.
Beyond its striking appearance and generous proportions, one of the property's greatest qualities is its setting. Mature trees and established gardens create a wonderful sense of seclusion, with the house enjoying an atmosphere that feels remarkably private and peaceful.
Arranged over four floors, the accommodation is substantial, beautifully presented and designed with versatility in mind. An elegant entrance hallway sets the tone, leading into two impressive reception rooms where period detailing, generous proportions and bay windows reinforce the character of the original house.
At the heart of the home is the expansive open-plan kitchen, dining and family space, extending to over 11 metres in length. Finished to an excellent standard, this impressive room combines a substantial fitted kitchen and central island with generous areas for dining and relaxed living. Large bifold doors open directly onto the gardens, creating a seamless connection between the house and its grounds and providing an exceptional setting for both everyday family life and entertaining.
A substantial ground-floor extension adds another dimension to the property. Currently arranged with two bedrooms, a generous lounge, Jack and Jill bathroom, utility and additional facilities, this area lends itself particularly well to multi-generational living and offers clear potential to create a more independent annexe-style arrangement if desired.
The first floor is centred around an impressive split-level landing, where original detailing, stained glass and a charming reading area continue the character of the home. The principal suite is a particular highlight, combining a beautifully proportioned bedroom with dressing room and a well-appointed en-suite. Further bedrooms and a substantial family bathroom complete this floor, all finished in keeping with the quality found throughout the property.
The upper floor, originally the servants quarter, creates an additional private suite, comprising a further bedroom, sitting room and en-suite bathroom. Whether retained as part of the main accommodation or adapted to suit changing family requirements, it further enhances the versatility of the house.
Beneath the main residence, an extensive cellar is divided into several rooms and presents considerable further scope. Its scale opens up a range of possibilities for future use, allowing a new owner to shape the space around their own requirements.
The grounds provide an equally impressive backdrop. Extending to approximately half an acre, they combine generous lawns with mature trees, fruit trees and established planting, complemented by Indian stone patios and a composite decked seating area. The result is a series of attractive outdoor spaces that provide both privacy and room to entertain.
To the front, the sweeping carriage driveway creates a fitting approach to the house while providing extensive off-road parking. A substantial three-car garage with power and lighting adds further practicality.
Marsh Brook House is a home of genuine presence, where period architecture and original character sit alongside an impressive standard of finish and an exceptionally adaptable layout. From its expansive principal living spaces and potential annexe accommodation to the upper-floor suite, extensive cellar and substantial grounds, the property offers significant scope to evolve with its next owners.
A rare opportunity to acquire a distinguished period residence combining over 180 years of history with privacy, beautifully finished accommodation and exceptional versatility.
EPC: D
COUNCIL TAX: E
TENURE: FREEHOLD
PROPERTY FEATURES AND DETAILS:
Impressive Detached Period Residence Dating Back to Circa 1843
Substantial Accommodation Arranged Over Four Floors
Set Within Approximately Half an Acre of Private Established Grounds
Sweeping Carriage Driveway with Extensive Parking
Versatile Ground-Floor Annex / Multi-Generational Living Accommodation
Expansive Open-Plan Kitchen, Dining & Family Room
Impressive Principal Suite with Dressing Rooms & En-Suite
Wealth of Original Period Features & Architectural Character
Extensive Cellar Offering Significant Further Potential
Three-Car Garage with Power & Lighting
PROPERTY LOCATION:
Castle Hill St Philip's Primary (0.2 MILES)
Westhoughton Rangers Football Club (0.6 MILES)
All Saints C of E Primary School (0.7 MILES)
Outwood Academy Hindley (0.8 MILES)
Hart Common Golf Course (1.1 MILES)
HARRISONS EXPERIENCE THE DIFFERENCE:
BOOK A VIEWING ONLINE / TELEPHONE / WHATSAPP
FLEXIBLE VIEWING APPOINTMENTS AVAILABLE
OPEN 6 DAYS A WEEK
CONTACT OUR BRANCH FOR MORE DETAILS
Ground Floor
Entrance Hallway – 1.79m x 3.57m
Tiled flooring, feature half-height wall panelling, wall lights, radiator, original decorative coving, ceiling light point and original archway leading through to the internal hallway.
Lounge – 7.52m x 4.46m
Carpet flooring, original deep skirting boards, feature architraves, decorative coving and ceiling rose, two radiators, wall lights and chrome switches and sockets. Feature fireplace with marble hearth and stone surround. Double-glazed sash-style bay windows to the front elevation.
Study – 5.22m x 3.96m
Carpet flooring, radiator, original decorative coving and ceiling detailing, ceiling light point and feature fireplace with marble hearth and stone surround with gas insert. Double-glazed sash-style bay windows to the front elevation.
Internal Hallway – 1.89m x 6.09m
Tiled flooring, feature half-height wall panelling, radiator, original ceiling rose and ceiling light point. Original staircase and balustrade leading to the first floor, with access to the cellar and downstairs Cloakroom.
Cloakroom – 2.33m x 1.13m
Tiled flooring, feature half-height wall panelling, ceiling spotlights and Arche double-glazed sash-style privacy window to the side elevation. WC, vanity unit with marble top, under counter sink and chrome mixer tap, Chrome towel rail.
Kitchen / Dining / Family Room – 11.25m x 4.88m
Large open-plan kitchen, dining and family space with tiled flooring. Range of fitted wall and base units with complementary quartz worktops and matching central island with seating for four, storage and wine fridge. Stainless steel under counter sink with chrome mixer tap, space for an American-style fridge/freezer and Rangemaster cooker with mirrored splashback and stainless steel Rangemaster extractor. Built-in microwave and integrated dishwasher.
Feature electric fireplace, radiators, wall lights, coving, ceiling spotlights, feature lighting above the island and dining area, double-glazed window to the rear and four-panel bi-fold doors opening onto the patio.
Ground Floor Annex / Extension
Accessed from the main accommodation via oversized doors suitable for wheelchair access.
Lounge – 6.51m x 3.94m
Carpet flooring, two radiators, chrome switches and sockets, wall lights, ceiling light points and spotlights. Two double-glazed windows to the rear elevation and four-panel bi-folding doors opening onto the patio.
Storage Cupboard / Potential WC – 2.27m x 1.03m
Carpet flooring, ceiling light point, chrome towel radiator and double-glazed window to the rear elevation.
Bedroom 5 – 3.82m x 3.38m
Carpet flooring, radiator, coving, ceiling light point, chrome switches and sockets and double-glazed window to the side elevation. Access to the Jack and Jill bathroom.
Jack and Jill Bathroom – 3.37m x 2.96m
Tiled flooring, feature wall panelling, wall-mounted storage and two anthracite towel radiators. Walk-in shower with black rainfall showerhead, handheld attachment, glazed screen and floor drainage. Wall-mounted vanity unit with black waterfall tap, ceiling spotlights and privacy window to the side elevation.
Bedroom 6 – 5.75m x 2.67m
Carpet flooring, chrome switches and sockets, two ceiling light points and full-length double-glazed picture window with door opening to the side elevation/court yard.
Utility Room – 3.65m x 1.59m
Tiled flooring, fitted wall and base units with complementary quartz worktops, stainless steel under counter Rangemaster sink with drainer and chrome mixer tap. Space and plumbing for washing machine and dryer, radiator, ceiling light points and double-glazed window to the side elevation.
First Floor
Split-Level Landing
Carpet flooring, original balustrade, radiators, original decorative ceiling roses and feature stained-glass light well. Reading nook with feature window and useful linen/storage cupboard.
Principal Suite
Principal Bedroom – 6.15m x 4.50m
Carpet flooring, original decorative coving and ceiling rose, radiators and feature fireplace with timber surround and marble hearth. Double-glazed windows to the front and side elevations and archway leading into the dressing room.
Dressing Room – 4.50m x 2.64m
Carpet flooring, central island with quartz top and drawer storage, extensive fitted wardrobes with display shelving, radiator, original coving, ceiling light point and spotlights.
En-Suite – 4.58m x 1.61m
Tiled flooring, two chrome heated towel radiators and double tiled shower with glazed screen and chrome fittings. White WC and double vanity unit with marble top, twin sinks and chrome waterfall taps. Original coving, ceiling spotlights and double-glazed sash-style privacy window to the rear elevation.
Bedroom Two – 3.99m x 3.77m
Carpet flooring, radiator, original coving, ceiling light point and double-glazed windows to the front elevation.
Bedroom Three – 4.62m x 3.08m
Carpet flooring, radiator, original coving, ceiling light point and double-glazed window to the rear elevation.
Second Dressing Room / Bedroom Four – 3.76m x 2.01m
Carpet flooring, wall-mounted radiator, original coving and ceiling rose, ceiling light point and double-glazed window to the front elevation.
Family Bathroom – 2.97m x 2.93m
Tiled flooring with complementary tiled shower area and feature wall panelling. Walk-in shower with glazed panels, rainfall showerhead and handheld attachment. Freestanding bath with chrome floor-mounted tap, white WC and vanity unit with marble top and chrome mixer tap. Wall-mounted chrome towel radiator, ceiling spotlights and double-glazed privacy window to the rear elevation.
Loft Floor, Original Servants Quarter
Staircase leading from the first-floor landing to the loft accommodation.
Loft Bedroom 7 – 5.35m x 3.91m
Carpet flooring, glass balustrade, velux windows, radiator, ceiling spotlights and useful eaves storage.
Sitting Room – 4.66m x 4.62m
Carpet flooring, radiator, ceiling spotlights, eaves storage and double-glazed window to the side elevation.
En-Suite Bathroom – 4.12m x 2.22m
Tiled flooring, freestanding bath with black mixer tap, double shower with glazed sliding door, white WC and vanity unit with storage and black mixer tap. Heated towel rail, ceiling spotlights and feature window.
Rear Garden
Set within approximately half an acre, the established rear garden features an Indian stone patio, composite decked seating area with integrated spotlights and a generous lawn. Mature planting includes established fruit trees, including apple and pear trees, alongside a Japanese Acer. Brick boundary walls, outdoor tap, external lighting and garden shed.
A three-car garage provides power and lighting, with a substantial carriage driveway offering parking for multiple vehicles.
Cellar
The cellar is divided into four separate areas and offers significant additional space and potential. The main room houses two boilers, with radiators and ceiling light points provided throughout.
Main Cellar Room – 6.06m x 4.58m
Generous main cellar space housing the boilers, with radiator and ceiling lighting.
Cellar Room Two – 3.77m x 3.67m
Additional cellar room positioned to the side of the staircase.
Tank Room – 2.27m x 1.83m
Separate cellar room housing the tanks.
Additional Cellar Area
Further cellar space providing useful storage and additional potential.
AML Disclaimer
Please note it is a legal requirement that we require verified ID from purchasers before instructing a sale. Please also note we shall require proof of funds before we instruct the sale, together with your instructed solicitors.
Agents Note
Under Section 21 of the 1979 Estate Agents Act we must declare if the owner of a property is related to an employee of Harrisons Lettings and Management Ltd.
Agents Note.
We may refer you to recommended providers of ancillary services such as Conveyancing, Financial Services, Insurance and Surveying. We may receive a commission payment fee or other benefit (known as a referral fee) for recommending their services. You are not under any obligation to use the services of the recommended provider. The ancillary service provider may be an associated company of Harrisons Lettings and Management Ltd.
IMPORTANT NOTE TO POTENTIAL PURCHASERS:
We endeavour to make our particulars accurate and reliable, however, they do not constitute or form part of an offer or any contract and none is to be relied upon as statements of representation or fact. The services, systems and appliances listed in this specification have not been tested by us and no guarantee as to their operating ability or efficiency is given. All photographs and measurements have been taken as a guide only and are not precise. Floor plans where included are not to scale and accuracy is not guaranteed. If you require clarification or further information on any points, please contact us, especially if you are travelling some distance to view.
POTENTIAL PURCHASERS:
Fixtures and fittings other than those mentioned are to be agreed with the seller.
BUYERS INFORMATION
To conform with government Money Laundering Regulations 2019, we are required to confirm the identity of all prospective buyers. We use the services of a third party, Credas, which Harrisons Lettings and Management Ltd will send your AML check. There is a nominal charge of £25 including VAT for this (per person), payable direct to Harrisons Lettings and Management Ltd. Please note, we are unable to issue a memorandum of sale until the checks are complete.
REFERRAL FEES
We may refer you to recommended providers of ancillary services such as Conveyancing, Financial Services, Insurance and Surveying. We may receive a commission payment fee or other benefit (known as a referral fee) for recommending their services. You are not under any obligation to use the services of the recommended provider. The ancillary service provider may be an associated company of Harrisons Lettings and Management Ltd.
Harrisons Lettings and Management are members of the property ombudsman redress scheme (membership no. T09665). All clients money is protected with Clients Money Protection (CMP). Harrisons Lettings and Management are members of ARLA PropertyMark (membership no. M00006602)
What's included
Garden
Garage
Cellar
TypeDetached house
Bedrooms7
Bathrooms5
Energy ClassD
HeatingDouble Glazing, Central
Location
Map loading soon
Neighborhood data on demand
Nearby essentials will load when this section comes into view.
Listed on
Mortgage calculator
Estimated monthly payment
5.775 €/mo
Down payment10 % · 116.623 €
116.623 €1.049.610 € loan
Term
Total repayable1.732.397 €
Interest rate4.40 %
Representative estimate · Landomo is not a mortgage broker. · Rates updated April 2026