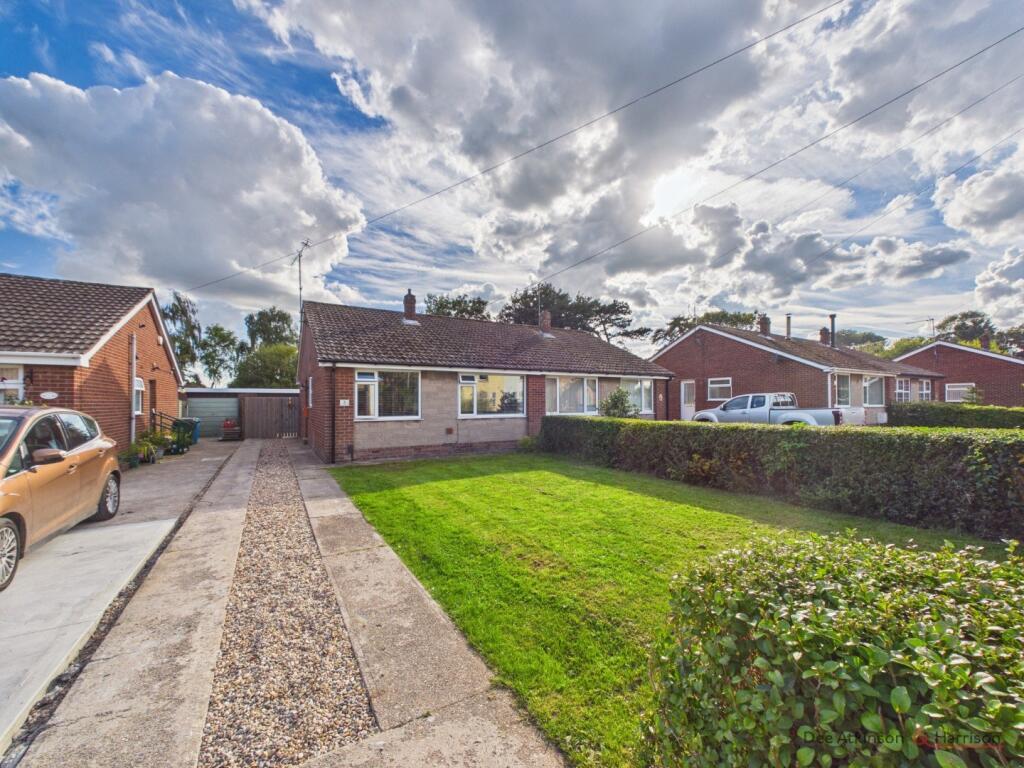
House for sale
York
2 bedrooms·1 bathroom
235.627 €
Listed Oct 1, 2026
About this listing
Located in a popular village setting, 5 Orchard Close is a beautifully renovated two-bedroom semi-detached bungalow, finished to a modern standard throughout. The real star of the show is the impressive open-plan kitchen, dining and living space, creating a bright and sociable heart to the home. Large windows provide a spectacular outlook over the south-facing garden, bringing plenty of natural light into the room and creating the perfect setting for entertaining guests or enjoying cosy evenings at home. Don't miss out!! Call us to arrange your viewing today!!
The property briefly comprises:- entrance hall, kitchen/dining/living area, two bedrooms, bathroom, rear garden, garage and off street parking.
LOCATION
Nafferton is situated at the foot of the Yorkshire Wolds. The village benefits from a railway station (Hull to Scarborough line) and a regular bus service to Hull, Beverley, Driffield, Bridlington and Scarborough. The village has a good range of facilities including convenience store, fish and chip shop, brand new Spar and garage, beauty salon, public houses, a tea shop and Beacon status primary school together with a thriving sports club/community centre and Doctors surgery.
THE ACCOMMODATION COMPRISES:-
ENTRANCE HALL
Door to the side aspect, two storage cupboards, laminated flooring, radiator and power points.
OPEN PLAN KITCHEN/DINING/LIVING AREA - 18'10'' x 19'3'' (5.74m x 5.88m)
A modern and bright space perfect for entertaining with door and window to the rear aspect, inset spotlights, a range of wall and base units, sink with drainer unit and mixer tap, plumbing for a washing machine, integrated fridge/freezer, eye level electric oven, induction hob with overhead extractor fan, laminated flooring, radiator, TV point and power points.
BEDROOM ONE - 12'1'' x 10'3'' (3.69m x 3.12m)
A generous primary bedroom with window to the front aspect, fitted carpets, radiator, TV point and power points.
BEDROOM TWO - 8'9'' x 8'11'' (2.68m x 2.72m)
Window to the front aspect, fitted carpets, radiator, TV point and power points.
BATHROOM - 7'9'' x 5'0'' (2.38m x 1.55m)
A modern and sleek bathroom with opaque window to the side aspect, inset spot lights, partially tiles walls, a three piece bathroom suite comprising: - low flush WC, sink with pedestal, P shaped bath with overhead electric shower, vinyl flooring, wall mounted towel radiator and extractor fan.
GARDEN
A large, south-facing garden, predominantly laid to lawn, with a paved patio area immediately to the rear of the property and raised timber sleeper beds. A substantial storage shed is positioned to the rear of the garage, alongside the oil tank. The garden is enclosed by timber fencing and benefits from gated side access leading to the driveway.
GARAGE - 19'1'' x 18'11'' (5.83m x 2.73m)
Up and over door with power and lighting.
PARKING
Ample off street parking.
SERVICES
Understood to all be connected to mains water and electric. The heating system is oil fired.
TENURE
The property is Freehold and offered with the benefit of vacant possession upon completion.
COUNCIL TAX BAND
Council Tax is payable to the East Riding of Yorkshire Council. The property is shown on the Council Tax Property Bandings List in Valuation Band B.
EPC
This property’s energy rating is D
VIEWING
Strictly by appointment with the sole agents.
FREE VALUATION
If you are looking to sell your own property, we will be very happy to provide you with a free, no obligation market appraisal and valuation. We offer very competitive fees and an outstanding personal service that is rated 5 star by our fully verified clients.
ANTI-MONEY LAUNDERING (AML) REGULATIONS
In accordance with the Money Laundering, Terrorist Financing and Transfer of Funds (Information on the Payer) Regulations 2017, we are required to carry out identity checks on all purchasers. A charge of £25 + VAT per person will be payable by the purchaser to cover the cost of these checks. This fee is non-refundable and is payable upon acceptance of an offer.
What's included
Garden
Parking
TypeSemi-detached house
Bedrooms2
Bathrooms1
HeatingAsk Agent
Location
Map loading soon
Neighborhood data on demand
Nearby essentials will load when this section comes into view.
Listed on
Mortgage calculator
Estimated monthly payment
1.167 €/mo
Down payment10 % · 23.563 €
23.563 €212.064 € loan
Term
Total repayable350.015 €
Interest rate4.40 %
Representative estimate · Landomo is not a mortgage broker. · Rates updated April 2026