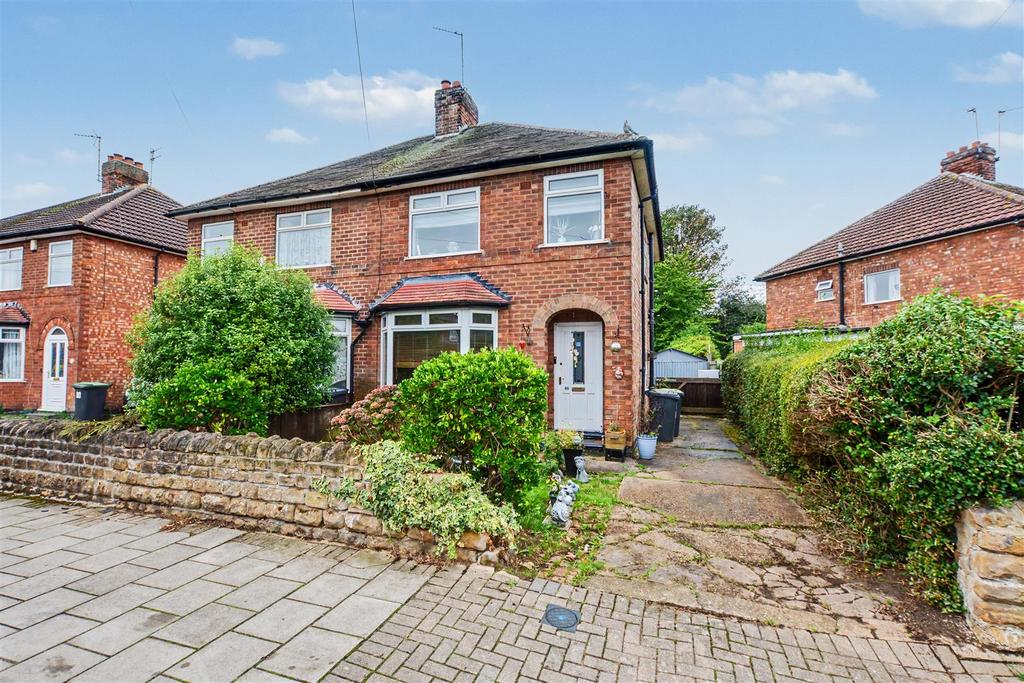
House for sale
Beeston Rylands
3 bedrooms·1 bathroom
330.500 €
Listed Oct 3, 2026
About this listing
A well-proportioned traditional 1930's semi-detached house with the benefit of off-road parking, a private and enclosed rear garden and is considered an ideal opportunity for young professionals, first time buyers and families. A three-bedroom bay-fronted semi-detached house. Situated in this popular and convenient residential location within easy reach of range of local shops and amenities including schools, transport links and Beeston Marina, this fantastic property is considered an ideal opportunity for a variety of potential purchasers including first time buyers, young professionals and families. In brief the internal accommodation comprises entrance hall, dining room, lounge, conservatory and kitchen to the ground floor with two good sized double bedrooms, a further single bedroom, bathroom and WC to the first floor. To the front the front of the property there is a driveway providing off-road parking and to the rear there is a private and enclosed rear garden. Offered to the market with the benefit of a versatile living space and early internal viewing comes highly recommended. Entrance Hall - Entrance door, radiator, stairs to the first floor, useful understairs storage cupboard and doors to the kitchen, lounge and dining room. Dining Room - 3.36m x 3.12m (11'0" x 10'2" ) - With laminate flooring, electric fire, UPVC double glazed bay window to the front and radiator. Lounge - 4.16m x 3.12m (13'7" x 10'2" ) - Laminate flooring, log burner with tiled hearth, radiator, door with flanking windows to the conservatory. Conservatory - 3.02m x 3m (9'10" x 9'10" ) - Laminate flooring, UPVC double glazed French doors to the rear and UPVC double glazed windows either side. Kitchen - 3.07m x 1.73m (10'0" x 5'8" ) - Fitted with a range of wall, base and drawer units, work surfaces, sink, integrated electric oven with gas hob, space for a fridge freezer, tiled flooring and splashback, UPVC double glazed window to the side and door to the rear. First Floor Landing - With UPVC double glazed window to the side, loft-hatch and doors to the WC, bathroom and three-bedrooms. Bedroom One - 4.14m x 3.12m (13'6" x 10'2" ) - With laminate flooring, built-in wardrobe, UPVC double glazed window to the rear and radiator. Bedroom Two - 3.36m x 2.85m (11'0" x 9'4" ) - With laminate flooring, UPVC double glazed window to the front and radiator. Bedroom Three - 2.48m x 2.04m (8'1" x 6'8" ) - With laminate flooring, UPVC double glazed window to the front and radiator. Bathroom - Comprising panelled bath with shower over, wash-hand basin, tiled flooring and splashbacks, heated towel rail, spotlights and UPVC double glazed window to the rear. Separate Wc - Fitted with a WC, laminate flooring and UPVC double glazed window to the side. Outside - To the front of the property you will find a lawned garden with mature shrubs, a driveway and gated side access to the rear garden which includes a gravelled area overlooking the lawn beyond, a range of mature trees and shrubs, a garage and fence boundaries. A well-proportioned traditional 1930's semi-detached house with the benefit of off-road parking, a private and enclosed rear garden.
What's included
Garden
Parking
TypeSemi-detached house
Bedrooms3
Bathrooms1
HeatingAsk Agent
Location
Map loading soon
Neighborhood data on demand
Nearby essentials will load when this section comes into view.
Mortgage calculator
Estimated monthly payment
1.636 €/mo
Down payment10 % · 33.050 €
33.050 €297.450 € loan
Term
Total repayable490.946 €
Interest rate4.40 %
Representative estimate · Landomo is not a mortgage broker. · Rates updated April 2026