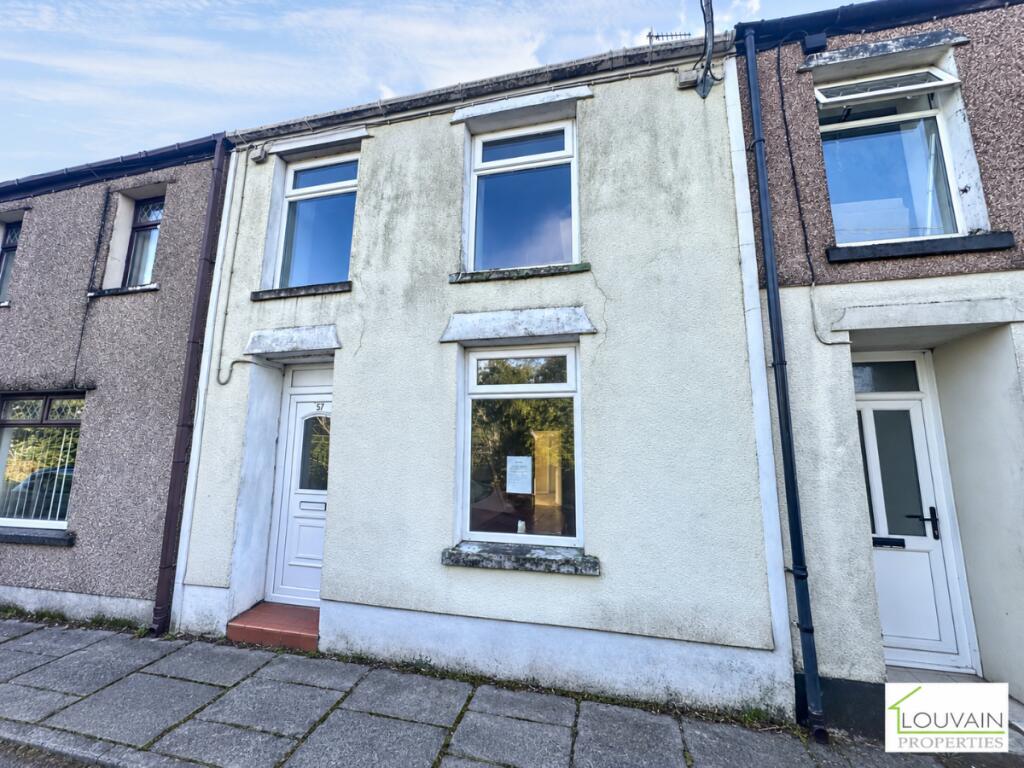
House for sale, 74 m²
Newport, Tredegar
3 bedrooms·1 bathroom
99.458 €
1.344 €/m²
Listed Sep 11, 2026
About this listing
Louvain Properties are pleased to offer to the market this three-bedroom mid-terraced property.
A three-bedroom mid-terraced property situated in the popular Georgetown area, conveniently positioned close to the town centre, local amenities and a selection of reputable primary and secondary schools.
Upon entering the property, you are welcomed into an entrance hallway which leads through to a good-sized living and dining room, providing plenty of space for both everyday living and entertaining. The ground floor also offers a fitted kitchen along with a downstairs bathroom located to the rear of the property.
To the first floor, there are three bedrooms, consisting of two well-proportioned double bedrooms and a further single bedroom, making the property suitable for a range of buyers.
The property is in need of renovation throughout and provides an excellent opportunity for a purchaser to modernise the accommodation to their own taste and put their own stamp on the home. With its spacious layout and convenient location, it could make an ideal investment property, renovation project or home for a buyer looking to add value.
Please note: Japanese knotweed is present within the rear garden. Prospective purchasers intending to purchase with a mortgage are advised to seek further advice from their lender, mortgage adviser and/or surveyor before proceeding, as this may affect lending criteria.
Council Tax Band: A (BGCBC Council Tax)
Tenure: Freehold
Entrance Porch
1.0m x 1.0m
Enter via uPVC and double glazed door. Laminate flooring. Flat plastered walls and ceiling.
Living/Dining Room
4.2m x 7.3m
Laminate flooring. Flat plastered walls and ceiling. Two uPVC and double glazed windows. Two radiators. Stairs to first floor. Under stairs cupboard.
Kitchen
2.5m x 3.0m
Tiled flooring. Flat plastered walls and ceiling. Wall and base units. Integrated oven and gas hob. Space for fridge/freezer and washing machine. Stainless steel sink. Wall mounted Vaillant combination boiler. uPVC and double glazed window.
Rear Porch
0.8m x 1.1m
Tiled flooring. Flat plastered walls and ceiling. uPVC and double glazed door.
Bathroom
1.7m x 2.6m
Tiled flooring and walls. Flat plastered ceiling. Bath with thermostatic overhead shower. Wash hand basin. WC. uPVC and obscured double glazed window. Radiator.
Landing
0.8m x 1.9m
Carpet as laid. Flat plastered walls and ceiling. Loft access.
Bedroom 1
3.5m x 4.3m
Carpet as laid. Flat plastered walls and ceiling. uPVC and double glazed window. Radiator.
Bedroom 2
2.2m x 3.3m
Carpet as laid. Flat plastered walls and ceiling. uPVC and double glazed window. Radiator.
Bedroom 3
1.9m x 2.4m
Carpet as laid. Flat plastered walls and ceiling. uPVC and double glazed window. Radiator.
Rear Garden
Boundary walls. Steps leading to lawn area. Rear gate access.
What's included
Terrace
Key Stats
Key Stats
TypeTerraced house
Living Area74 m²
Bedrooms3
Bathrooms1
HeatingGas
Location
Map loading soon
Neighborhood data on demand
Nearby essentials will load when this section comes into view.
Listed on
Mortgage calculator
Estimated monthly payment
492 €/mo
Down payment10 % · 9.946 €
9.946 €89.512 € loan
Term
Total repayable147.741 €
Interest rate4.40 %
Representative estimate · Landomo is not a mortgage broker. · Rates updated April 2026