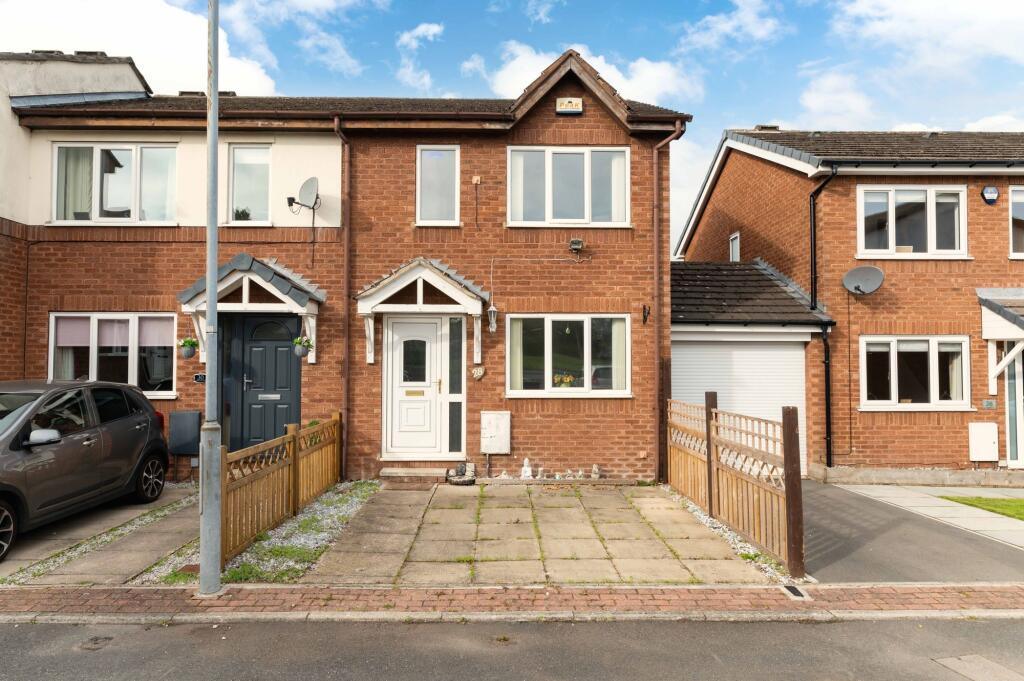
House for sale, 63 m²
Huddersfield
3 bedrooms·1 bathroom
239.069 €
3.795 €/m²
Listed Oct 20, 2026
About this listing
TUCKED AWAY IN A QUIET HAMLET OF PROPERTIES, IN THE SOUGHT-AFTER VILLAGE OF SKELMANTHORPE, JUST A SHORT DISTANCE FROM THE CENTRE, CLOSE TO AMENITIES, IN CATCHMENT FOR WELL-REGARDED SCHOOLING AND CONVENIENTLY POSITIONED FOR ACCESS TO COMMUTER LINKS. THE PROPERTY DOES REQUIRE A PROGRAMME OF UPDATING AND IS OFFERED WITH NO ONWARD CHAIN.
The property accommodation briefly comprises lounge and open-plan dining kitchen to the ground floor. To the first floor, there are three bedrooms and the house bathroom. Externally, there is a flagged driveway to the front and an enclosed low maintenance garden to the rear with artificial lawn and flagged patio.
Tenure Freehold. Council Tax Band B. EPC Rating E.
LOUNGE (4.22m x 4.32m)
Enter into the property through a double-glazed, PVC front door with obscure glazed inserts and an adjoining double-glazed window. The lounge features a bank of double-glazed windows to the front elevation, laminate flooring, a ceiling light point, and decorative wall panelling. The focal point of the room is the living-flame-effect gas fireplace with marble inset mantel and surround. A carpeted rises to the first floor landing, while a door leads into the open-plan dining kitchen.
OPEN-PLAN DINING KITCHEN (DINING AREA) (2.03m x 3.05m)
The dining area features a central ceiling light point, a double-glazed external door with adjoining window giving access to the gardens, a decorative dado rail with wall panelling beneath, a useful understairs cloaks area, and an arched doorway providing seamless access into the kitchen.
OPEN-PLAN DINING KITCHEN (KITCHEN AREA) (1.91m x 3.2m)
The kitchen features fitted wall and base units with a rolled-edge work surface over, which incorporates a single-bowl, stainless-steel sink and drainer unit. There is space and provisions for an electric cooker, plumbing for an automatic washing machine, tiling to the splash areas, a ceiling light point, and a bank of double-glazed windows to the rear elevation with views onto the gardens.
FIRST FLOOR LANDING
Taking the carpeted staircase from the lounge, you reach the first floor landing. There is a decorative dado rail, a ceiling light point, a loft hatch giving access to a useful attic space, and multi-panel doors giving access to three bedrooms and the house bathroom.
BEDROOM ONE (2.59m x 4.27m)
Bedroom one is a generously proportioned double bedroom with ample space for freestanding furniture. There is a ceiling light point, a decorative dado rail, a wall-mounted storage heater, a cupboard situated over the bulkhead for the stairs which houses the hot water cylinder, and a bank of double-glazed windows and an additional window to the front elevation providing a wealth of natural light and offering open-aspect views.
BEDROOM TWO (2.26m x 2.87m)
Bedroom two is a generously proportioned single bedroom which features a ceiling light point, a wall-mounted storage heater, and a bank of double-glazed windows to the rear elevation which offer open-aspect views over rooftops and across the valley.
BEDROOM THREE (1.96m x 2.18m)
Bedroom three is situated to the rear of the property and could be utilised as an office, single bedroom or nursery. There is a ceiling light point and a bank of double-glazed windows to the rear elevation.
HOUSE BATHROOM (1.63m x 2.26m)
The bathroom features a white, three-piece suite comprising a panel bath with electric Mira Jump shower over and glazed shower guard, a low-level WC with push-button flush, and a pedestal wash hand basin with chrome tap. There is a decorative dado rail with part-panelling and tiling to the walls, decorative coving to the ceiling, a ceiling light point, and a double-glazed window with obscure glass to the side elevation.
Front Garden
Externally to the front, the property features a flagged driveway which provides off-street parking and could be utilised as a seating area. There is a door canopy by the front door and fence boundaries. Please note, the property has a designated parking area in a courtyard setting situated to the left of the subject property.
Rear Garden
Externally to the rear, the property features a low-maintenance and enclosed garden, which features an artificial lawn area, fenced borders, an external security light, an external tap, and a garden shed. The gardens enjoy the sun throughout the afternoon and evening and provide pleasant views over rooftops towards Emley Moor Mast.
What's included
Parking
TypeTerraced house
Living Area63 m²
Bedrooms3
Bathrooms1
Energy ClassE
HeatingAsk Agent
Location
Map loading soon
Neighborhood data on demand
Nearby essentials will load when this section comes into view.
Listed on
Mortgage calculator
Estimated monthly payment
1.184 €/mo
Down payment10 % · 23.907 €
23.907 €215.162 € loan
Term
Total repayable355.128 €
Interest rate4.40 %
Representative estimate · Landomo is not a mortgage broker. · Rates updated April 2026