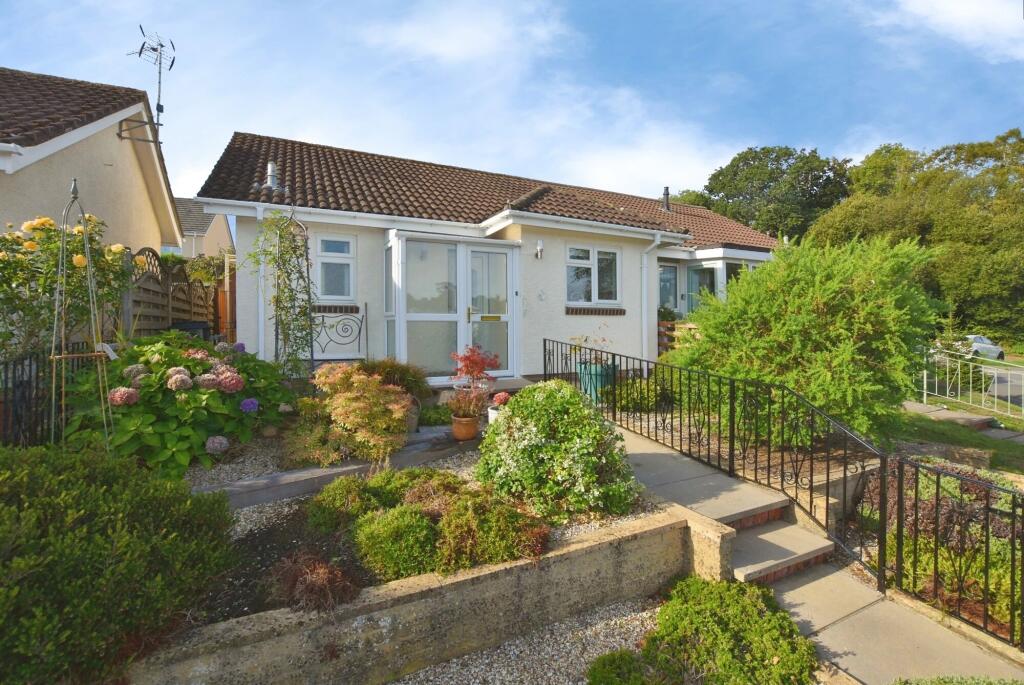
House for sale, 50 m²
Teignbridge, Mile End, Newton Abbot
1 bedroom·1 bathroom
241.083 €
4.822 €/m²
Listed Oct 1, 2026
About this listing
This one-bedroom Semi Detached Bungalow is situated in the popular area of Bradley Barton, close to schools, shops and bus services into the market town of Newton Abbot with its further range of facilities and amenities including shops, cinema, library, doctors, dentists, leisure centre, gyms, pubs and restaurants, the main rail line to London Paddington and gaining easy access to Torbay, Exeter and Plymouth.
The full accommodation comprises an entrance porch opening through to the hallway, lounge, improved kitchen with built-in Induction hob and electric oven, conservatory, double bedroom and shower room.
The property also has the benefit of night storage heating, uPVC double glazing, easy to maintain gardens front and rear with summerhouse, plus designated parking for one car.
Entrance Porch
uPVC part double glazed door opening through to:
Entrance Hall
Built-in shelved cupboard housing electric meter. Opening through to:
Lounge (4.50m x 3.35m (14'9" x 11'0"))
Night storage heater. TV point. Coving to textured ceiling. uPVC double glazed sliding patio doors through to:
Conservatory (3.05m x 1.65m (10'0" x 5'5"))
uPVC double glazed. Tiled floor. Electric wall heater. uPVC double glazed door to the rear garden.
Kitchen (2.49m x 2.18m (8'2" x 7'2"))
Improved kitchen comprising inset one and a half bowl stainless steel sink unit with mixer taps. Fitted matching wall and base units. Worktop surface areas. Built-in 4 ring Induction hob with electric oven beneath and extractor hood above. Plumbing for washing machine. Space for fridge/freezer. Views over towards Highweek and over towards Kingsteignton. Coving to textured ceiling. uPVC double glazed window. Partly tiled walls. Laminate flooring.
Double Bedroom (3.43m x 2.59m (11'3" x 8'6"))
Electric wall heater. uPVC double glazed window overlooking the rear garden. Coving to textured ceiling.
Shower Room
Shower cubicle with fitted shower. Inset wash-hand basin. Low level w/c. Fully tiled walls. Electric wall heater. Strip light/shaver point. Obscure uPVC double glazed window. Hatch to roof space. Additional electric convector heater. Built-in shelved airing cupboard housing the tank with electric immersion.
Outside
To the front of the property, are two areas laid to gravel stocked with bushes, plants and shrubs. There is a pathway approach and an outside tap and an outside light.
There is a side gate providing access to the rear.
There is an area laid to artificial lawn with steps up to a garden predominately laid to patio, with areas laid to gravel, again with various shrubs, plants, and bushes. There is an outside tap and a summerhouse. There is also designated parking for one car.
Agent's Note
Council Tax Band: 'B' 2111.50 for 2026/27
EPC Rating: 'E'
Long Term Flood Risk: Very Low.
Directions
From our Newton Abbot office, Head towards Highweek Street. Continue onto Exeter Road/A382. At the roundabout, turn left onto Ashburton Road/A383. Turn left onto Barton Drive. Turn right onto Ogwell Mill Road. Turn left to stay on Ogwell Mill Road. Turn right onto Emblett Drive. Destination will be on the right.
What's included
Garden
Parking
TypeSemi-detached house
Living Area50 m²
Bedrooms1
Bathrooms1
HeatingAsk Agent
MunicipalityTeignbridge
Location
Map loading soon
Neighborhood data on demand
Nearby essentials will load when this section comes into view.
Listed on
Mortgage calculator
Estimated monthly payment
1.194 €/mo
Down payment10 % · 24.108 €
24.108 €216.975 € loan
Term
Total repayable358.121 €
Interest rate4.40 %
Representative estimate · Landomo is not a mortgage broker. · Rates updated April 2026