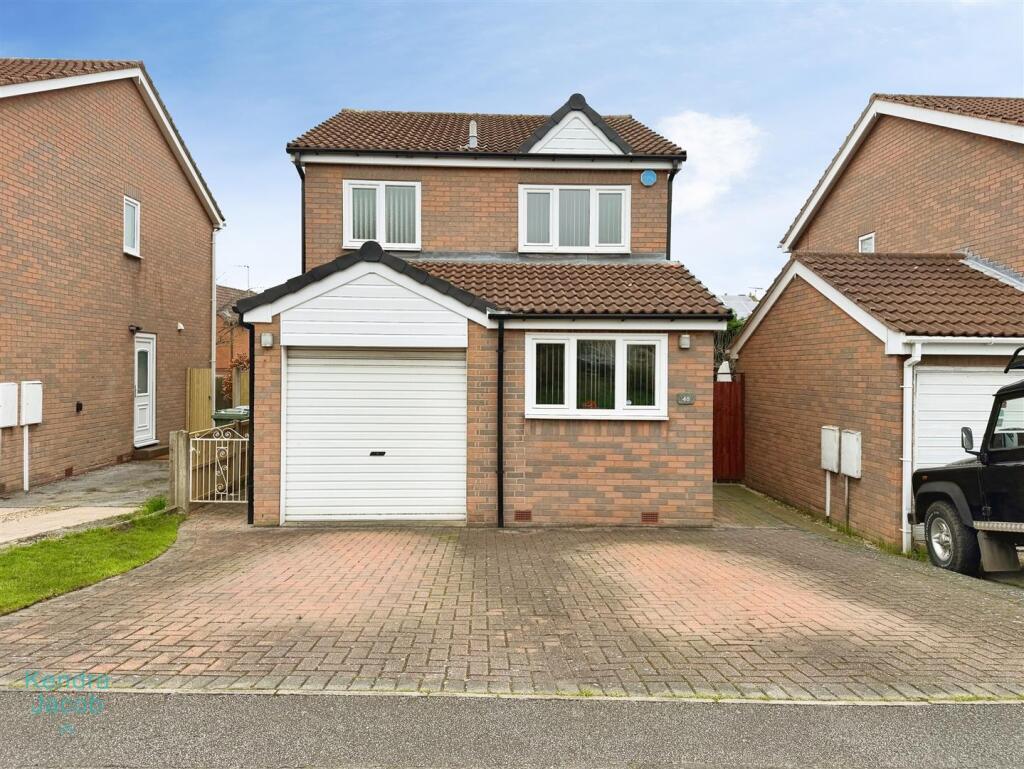
House for sale, 89 m²
Worksop, Kilton
3 bedrooms·2 bathrooms
274.381 €
3.083 €/m²
Listed Aug 28, 2026
About this listing
***GUIDE PRICE £230,000 - £250,000***
This immaculate and beautifully presented three-bedroom detached family home is situated in a highly sought-after location on the St Anne’s estate in Worksop. Offering stylish and contemporary living throughout, the property features a welcoming open-plan entrance hall, an impressive extended kitchen diner ideal for modern family life and entertaining, and a spacious, elegantly appointed living room with French doors opening onto the garden.
Upstairs, the home boasts three well-proportioned bedrooms, including a superb principal bedroom with fitted furniture and en-suite, alongside a luxurious family bathroom. Externally, the property benefits from a generous driveway, garage, and a beautifully maintained rear garden with a patio seating area.
Perfectly positioned, the home offers excellent access to the nearby bypass, providing convenient links to the A1 and M1 motorway. It is also within walking distance of Worksop Town Centre, where a variety of shops, supermarkets, bars, and restaurants can be enjoyed.
Open Plan Entrance Hallway - An inviting open-plan entrance hall is accessed via a sleek side-facing composite door. This bright and welcoming space flows seamlessly into the extended kitchen diner, with a useful cloaks cupboard and elegant double doors opening into the living room.
Open Plan Kitchen Diner - The impressive extended kitchen is fitted with a range of high-quality wall and base units, complemented by stylish work surfaces. Features include a circular stainless steel sink with mixer tap, an integrated electric fan-assisted double oven, ceramic hob with extractor hood above, and an integrated dishwasher and washing machine, along with space for a freestanding fridge freezer. The space is finished with partial wall tiling, coving to the ceiling, and a front-facing uPVC double glazed window. A contemporary tile-effect floor runs throughout, continuing into the dining area and entrance hall.
The dining area offers a refined setting for entertaining, complete with coving and a central heating radiator.
Living Room - A spacious and beautifully presented living room, designed with both comfort and style in mind. Rear-facing uPVC double glazed windows and French doors flood the room with natural light and open onto the garden. Additional features include two central heating radiators and an open-plan spindle staircase rising to the first floor. A striking marble fireplace with a pebble and log-effect electric fire provides a stylish focal point.
First Floor Landing - The landing benefits from a side-facing uPVC double glazed window, coving, and a large storage cupboard with shelving. There is access to the loft via a ladder (partially boarded), with doors leading to three bedrooms and the family bathroom.
Principle Bedroom - A beautifully presented principal bedroom with a rear-facing uPVC double glazed window, coving, and a decorative dado rail. The room features an extensive range of high-quality fitted furniture, including wardrobes and overhead storage, and a central heating radiator. A door leads through to the en-suite.
En-Suite Shower Room - Finished to a high standard, the en-suite comprises a contemporary three-piece suite including a walk-in corner shower with mains-fed shower, vanity wash basin, and low-level WC. Fully tiled walls and flooring, chrome heated towel rail, recessed ceiling lighting, extractor fan, and a rear-facing obscure uPVC double glazed window complete the space.
Bedroom Two - A generous second double bedroom with a front-facing uPVC double glazed window, coving, and a decorative dado rail. The room also benefits from a central heating radiator and fitted double wardrobes.
Bedroom Three - A well-proportioned third bedroom, currently utilised as a home office, featuring a side-facing uPVC double glazed window, coving, decorative wall detailing, and a central heating radiator.
Family Bathroom - A luxurious and contemporary bathroom fitted with a modern three-piece suite comprising a panelled bath with mains-fed shower and glass screen, vanity wash basin, and low-level WC. The room is fully tiled and benefits from a chrome heated towel rail, recessed ceiling lighting, extractor fan, and a front-facing obscure uPVC double glazed window.
Exterior - To the front, a substantial block-paved driveway provides ample off-road parking for multiple vehicles and leads to the garage, with gated access to the rear.
The rear garden is beautifully maintained, mainly laid to lawn with well-stocked shrub and tree borders. A paved patio seating area offers the perfect space for outdoor dining and entertaining, complemented by external lighting and a water tap.
Garage - The garage has an up and over door, power and light.
What's included
Garden
Parking
TypeDetached house
Living Area89 m²
Bedrooms3
Bathrooms2
HeatingAsk Agent
MunicipalityWorksop
Location
Map loading soon
Neighborhood data on demand
Nearby essentials will load when this section comes into view.
Listed on
Mortgage calculator
Estimated monthly payment
1.359 €/mo
Down payment10 % · 27.438 €
27.438 €246.943 € loan
Term
Total repayable407.583 €
Interest rate4.40 %
Representative estimate · Landomo is not a mortgage broker. · Rates updated April 2026