House for sale
Tonbridge
3 bedrooms·1 bathroom
555.796 €
Listed Sep 10, 2026
About this listing
* OPEN HOUSE Sat 19th Sept 11.00am-1.00pm** A STUNNING PERIOD PROPERTY OOZING PERIOD CHARM* This beautifully appointed three bedroom semi-detached period home on three levels, has been sympathetically restored to an exceptionally high standard. The current vendors have successfully created a combination of warmth and ambience which flows seamlessly throughout, with a twist of contemporary complimenting the abundance of period features remaining. It is situated in a very popular residential area within walking distance of Southborough high street which has an abundance of shops and local amenities. The accommodation has recently been extended into the attic to create an additional bedroom. On the ground floor there are two receptions, a CLOAKROOM and a beautifully appointed kitchen. There are two bedrooms and a family bathroom on the first floor with an additional bedroom on the second floor. There is a pretty well manicured and very private rear garden with gated access to the front. There is a full list available providing details of all the renovations taken place. Gas central heating and double glazed units throughout. *EARLY VIEWING IS HIGHLY RECOMMENDED
To view this property please contact Jenny Ireland at Mother Goose Estate Agents.
This property is located within walking distance of Southborough Village High Street with all of its shops and local amenities. High Broom station is approximately 1 mile away which has fast and frequent services to London MLS in under an hour. It is within walking distance of well respected Junior and Senior schools in the area. Tunbridge Wells Sports And Indoor Tennis Centre is within walking distance of this charming property. The A21/M25 road link is also close by. Southborough borders stunning countryside areas which are perfect for dog walkers and families.
Hallway
Attractive patterned floor tiles. Stripped and painted staircase displaying an attractive 'carpet runner' with brass fittings.
Living Room
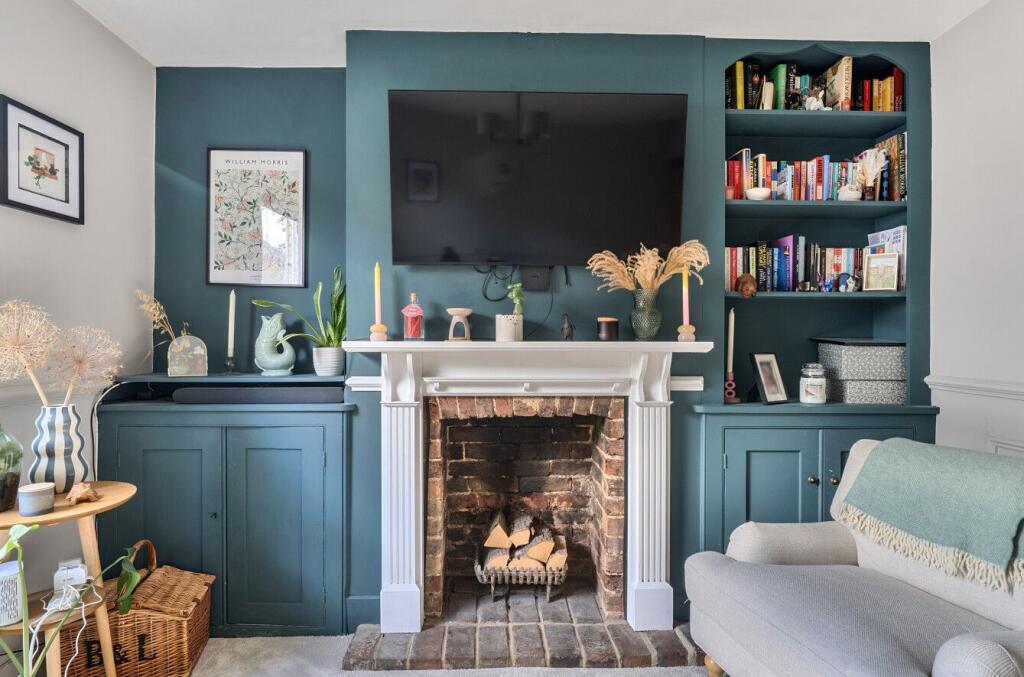
Window to front. Attractive brick feature fireplace with wooden surround and mantle. Built-in cupboards to both sides housing the electric meters with additional shelving. Dado rail. Attractive part wall wood panelling design. Ceiling Rose. Radiator.
Dining Room
Window to rear. Wood flooring. Dado rail. Attractive part wall panelling design. Built-in display unit for storage. Radiator. Steps down into kitchen. Door to cloak Room.
Downstairs Cloak Room
Tiled flooring. WC and wash basin to match.
Kitchen
Double French double glazed doors opening out to rear garden. A double glazed door leading out to rear garden. A newly installed beautifully appointed kitchen with an attractive range of eye level and base units with a lovely period tone. Tiled flooring. Stone work top housing a deep porcelain 'Butler' style sink. Integrated AEG dishwasher, washing machine and fridge freezer. Wall mounted gas combi boiler (under guarantee). Large gas range cooker with a six ring gas hob above and two ovens and a grill below. Step up to dining room.
Landing Area
Ornate period fireplace with cast iron inset and mantle surround. Dado rail. Attractive wood panelling effect to walls. Staircase to second floor.
Main Bedroom
Window to front. Over stairs storage cupboard. Ornate period fireplace with cast iron inset and wood mantle surround. Radiator.
Bedroom Three
Window to side. Additional small slit window to rear. Walls and ceiling have been fully insulated. Radiator.
Family bathroom
Obscured window to rear. Tiled flooring. Three piece bathroom suite comprising a deep set bath with part fully glazed shower screen. Wall mounted large 'Rain Shower' with a gold finish, a wall mounted ladder style radiator to match. Contemporary style circular porcelain wash basin which sits comfortably on a wooden unit with storage below. WC to match. Extractor fan. Part wood panel design to the walls.
Attic Room
A full attic conversion to create a double bedroom. Velux window to the rear. Part wrought iron spindled staircase to first floor. 2 x eaves storage cupboards. Radiator.
Front Garden
Low wooden fence surround. A hard standing area currently housing an attractive display of slate chippings. Mature hedging to one side. Gated access to rear garden.
Rear Garden
Well screened area with a number of well established trees and shrubs. Laid mainly to shingle and lawn with pathways leading to paved seated areas accommodating a variety of pots and small shrubs. An additional seating area to the rear, housing a patio table and chairs. Side gated access to front. A discreet area for enjoying a BBQ. Double electric power point. Garden hose.
What's included
Garden
Key Stats
Key Stats
TypeSemi-detached house
Bedrooms3
Bathrooms1
HeatingAsk Agent
Location
Map loading soon
Neighborhood data on demand
Nearby essentials will load when this section comes into view.
Listed on
Mortgage calculator
Estimated monthly payment
2.752 €/mo
Down payment10 % · 55.580 €
55.580 €500.216 € loan
Term
Total repayable825.614 €
Interest rate4.40 %
Representative estimate · Landomo is not a mortgage broker. · Rates updated April 2026