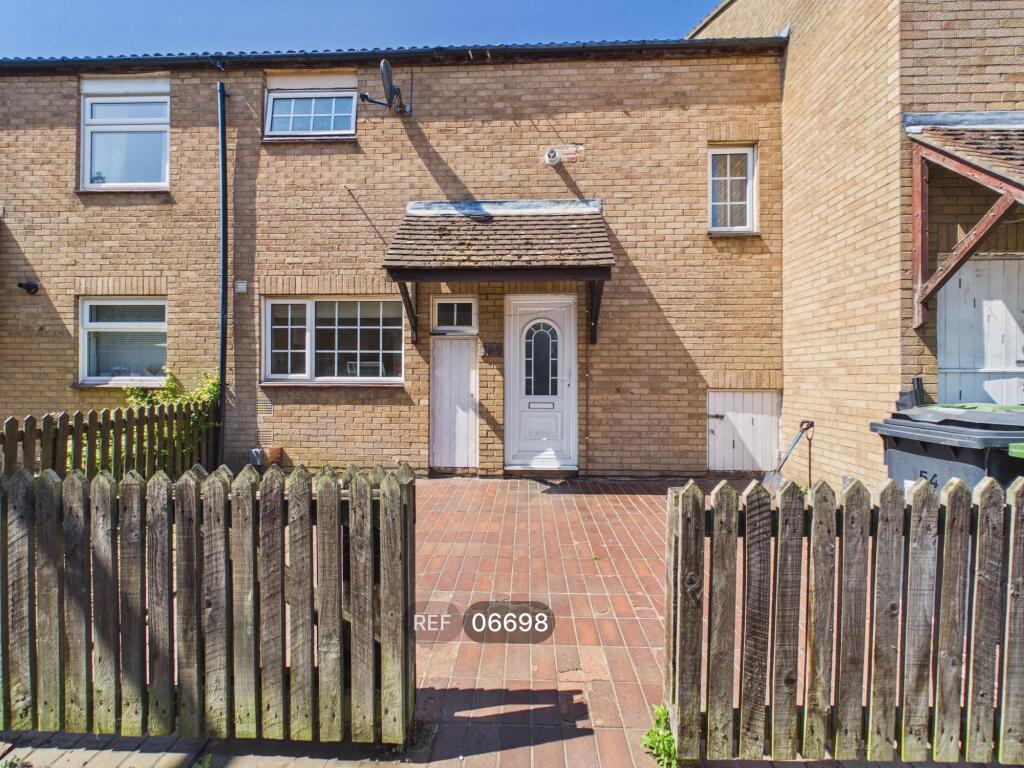
House to rent, 86 m²
Peterborough
3 bedrooms·1 bathroom
1.239 €/mo
14 €/m²
Listed Oct 6, 2026
About this listing
This terraced house in Peterborough offers a practical and well-arranged layout across two floors. The ground floor opens into a hallway leading through to a living room, which connects to a sunroom at the rear, providing an additional reception space. The kitchen is positioned separately with access from the hallway, alongside a convenient WC. Upstairs, the landing leads to three bedrooms and a bathroom, all accessed from a central point, creating a functional and easy flow throughout the home.
What's included
Terrace
Garden
TypeTerraced house
Living Area86 m²
Bedrooms3
Bathrooms1
HeatingAsk Agent
Deposit1.428 €
Location
Map loading soon
Neighborhood data on demand
Nearby essentials will load when this section comes into view.