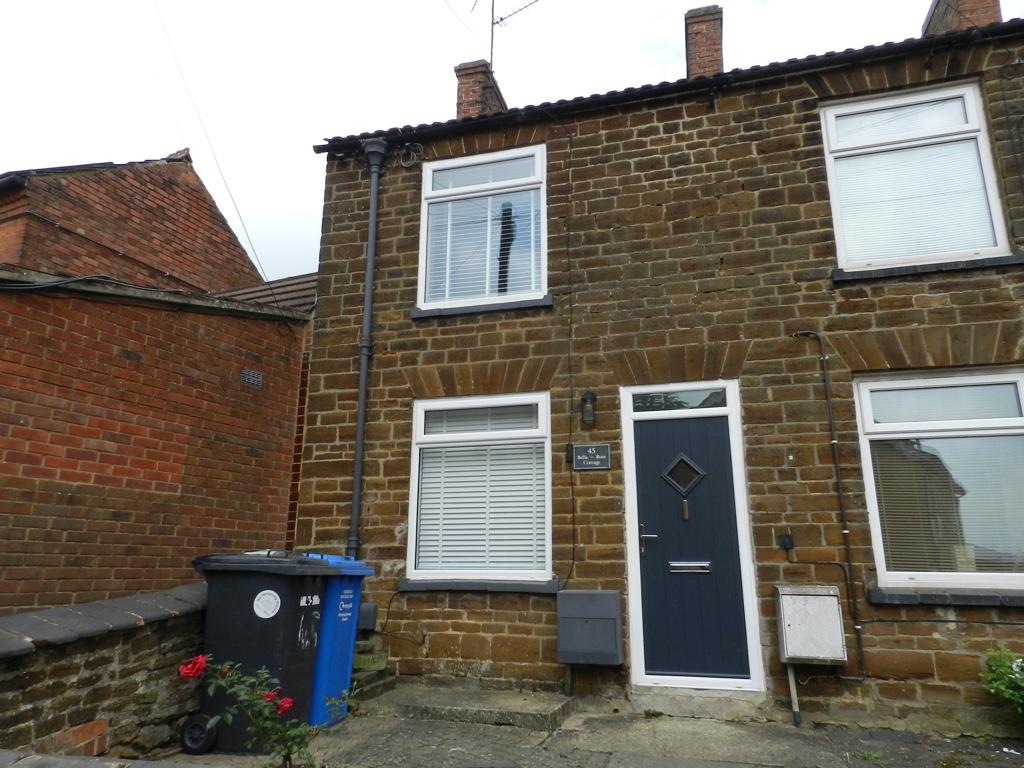
House to rent
Kettering, North Northamptonshire
2 bedrooms·1 bathroom
1.057 €/mo
Listed Oct 5, 2026
About this listing
Tingdene Lettings are pleased to offer this modernised 2 bedroom end of terrace property in the popular town of Desborough.
The property comprises lounge, kitchen and dining room, downstairs bathroom, 2 double bedrooms with a small low-maitenance garden to the rear.
Please note it is street parking only.
DESCRIPTION
LOUNGE 10'10 max x 12'1 plus recess (3.30m x 3.68m)
Reached via main front door. Window to front aspect. Multi fuel stove with brick surround. Television point. Telephone point. Radiator. Inset spot lighting.
KITCHEN 10'10 max x 12'8 (3.30m x 3.86m)
Fitted with units to base with solid Oak work surfaces over and decorative splashback tiling. Belfast sink with mixer tap over. Integrated electric oven with inset gas hob and chimney style cooker hood over. Plumbing and space for washing machine and dishwasher. Inset spot lighting. Window to rear aspect. Stairs rising to first floor landing. Open to:
BREAKFAST ROOM 8'7 x 6'3 max (2.61m x 1.90m)
Patio doors opening to rear garden. Feature radiator. Door to:
BATHROOM
Part tiled modern fitted suite comprising panelled bath with shower over, vanity wash hand basin and low level WC. Extractor fan. Frosted window to side aspect.
FIRST FLOOR
BEDROOM ONE 11'11 x 10'11 (3.63m x 3.32m)
Window to front aspect. Radiator. Television point. Fitted wardrobes.
BEDROOM TWO 12'7 x 7'11 plus recess (3.83m x 2.41m)
Window to rear aspect. Radiator. Fitted wardrobe.
OUTSIDE
FRONT GARDEN
Walled frontage with laid to paved patio for low maintenance with access to main front door.
REAR GARDEN
Courtyard style garden enclosed by timber fencing, laid to astro turf and paving for low maintenance.
What's included
Garden
TypeTerraced house
Bedrooms2
Bathrooms1
HeatingDouble Glazing, Gas Central
Deposit1.175 €
MunicipalityKettering
Location
Map loading soon
Neighborhood data on demand
Nearby essentials will load when this section comes into view.