House for sale, 179 m²
Redhill
5 bedrooms·1 bathroom
943.808 €
5.272 €/m²
Listed Sep 16, 2026
About this listing
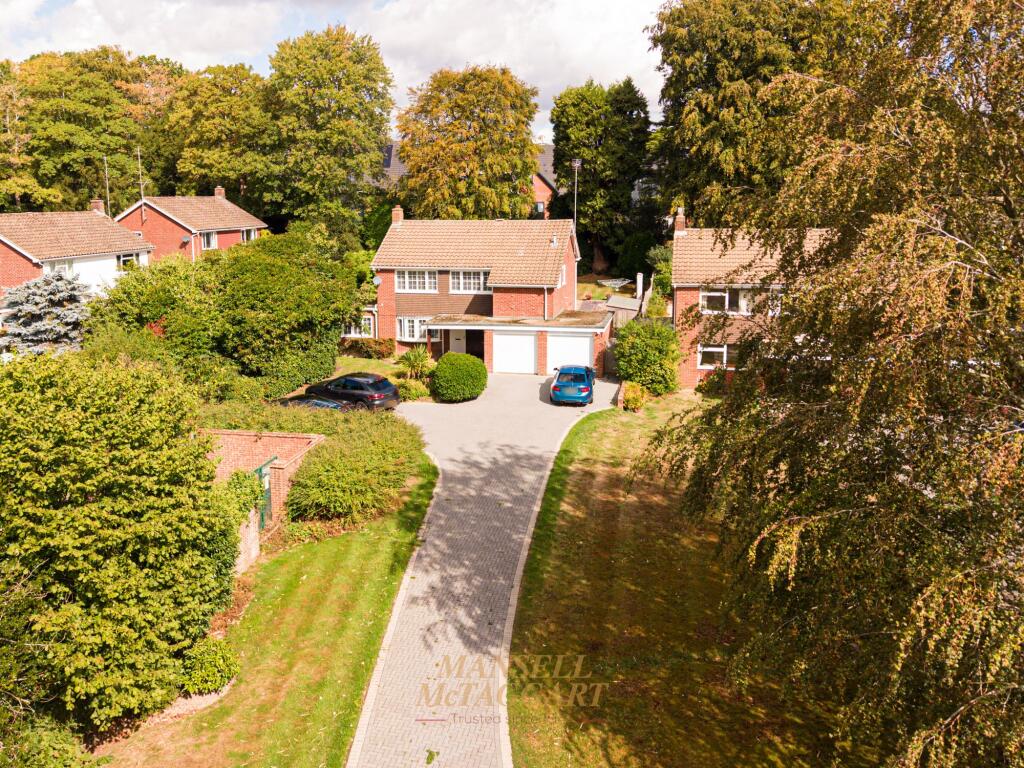
A substantial and well-presented four-bedroom detached family home, originally constructed in 1967 and occupying a generous elevated plot. The property offers well-proportioned and versatile accommodation throughout, together with significant potential for further enlargement, subject to the necessary planning consents.
The property is approached via a long block-paved driveway providing extensive off-road parking for numerous vehicles. A covered entrance porch leads into a spacious and naturally light entrance hall, which benefits from a useful storage cupboard and downstairs cloakroom.
The kitchen/breakfast room is positioned to the rear of the property and enjoys views over, together with direct access to, the landscaped rear garden. The kitchen is fitted with an extensive range of contemporary high-gloss wall and base units, complemented by granite-effect work surfaces and incorporating a sink unit, induction hob, double oven, integrated dishwasher and fridge/freezer. There is also a microwave recess, recessed spotlighting and ample space for a four-seater breakfast table.
A separate utility room provides additional practical space and is fitted with a further range of wall and base units, plumbing and appliance space, together with direct access to both the rear garden and garage.
The principal living room is a spacious double-aspect reception room, providing excellent natural light and ample space for a range of freestanding furniture. Doors open directly onto the rear garden, creating a seamless connection between the indoor and outdoor living spaces.
Glazed doors lead from the living room into the separate dining room, which benefits from a rear aspect and provides an ideal space for formal dining and entertaining. The dining room also provides access to a further family room, which offers excellent versatility and could be utilised as a study, home office or additional reception room.
Stairs rise from the entrance hall to the first-floor landing, where there is access to the loft space and an airing cupboard. There are four well-proportioned bedrooms, several of which benefit from fitted wardrobes. The bedrooms provide ample space for king-size beds and additional freestanding furniture.
The family bathroom is generously proportioned and fitted with a panelled bath, wash hand basin, low-level WC and heated towel rail.
Externally, the property benefits from a garage with an electric roller door, power and lighting, together with convenient internal access to the utility room. The substantial frontage provides excellent off-road parking, while gated side access leads to the rear garden.
The rear garden has been thoughtfully landscaped and is fully enclosed, providing an attractive and private setting. The garden features established planting, including a variety of flowers, bulbs, shrubs and trees, together with brick-built raised flowerbeds and an attractive pathway extending around the boundary. The enclosed garden is well suited to family use and provides an excellent space for outdoor entertaining, relaxation and enjoyment.
Anti Money Laundering
In accordance with the requirements of the Anti Money Laundering Act 2022, Mansell McTaggart Copthorne Ltd. mandates that prospective purchaser(s) who have an offer accepted on one of our properties undergo identification verification. To facilitate this, we utilise MoveButler, an online platform for identity verification. The cost for each identification check is £30, including VAT charged by MoveButler at the point of onboarding, per individual (or company) listed as a purchaser in the memorandum of sale. This fee is non-refundable, regardless of the circumstances.
Referral Fee
We are pleased to offer our customers a range of additional services to help them with moving home. None of these services are obligatory and you are free to use service providers of your choice. Current regulations require all estate agents to inform their customers of the fees they earn for recommending third party services. If you choose to use a service provider recommended by Mansell McTaggart, please be assured that this will not increase the fees you pay to our service providers, which remain as quoted directly to you.
Disclaimer
Consumer Protection from Unfair Trading Regulations 2008. We have not tested any apparatus, equipment, fixtures, fittings or services and so cannot verify that they are in working order or fit for purpose. You are advised to obtain verification from your solicitor or surveyor. References to the tenure of a property are based on information supplied by the seller. We have not had sight of the title documents and a buyer is advised to obtain verification from their solicitor. Items shown in photographs are not included unless specifically mentioned within the sales particulars, but may be available by separate negotiation.
What's included
Garden
Parking
TypeDetached house
Living Area179 m²
Bedrooms5
Bathrooms1
HeatingGas Central
Location
Map loading soon
Neighborhood data on demand
Nearby essentials will load when this section comes into view.
Listed on
Mortgage calculator
Estimated monthly payment
4.673 €/mo
Down payment10 % · 94.381 €
94.381 €849.427 € loan
Term
Total repayable1.401.992 €
Interest rate4.40 %
Representative estimate · Landomo is not a mortgage broker. · Rates updated April 2026