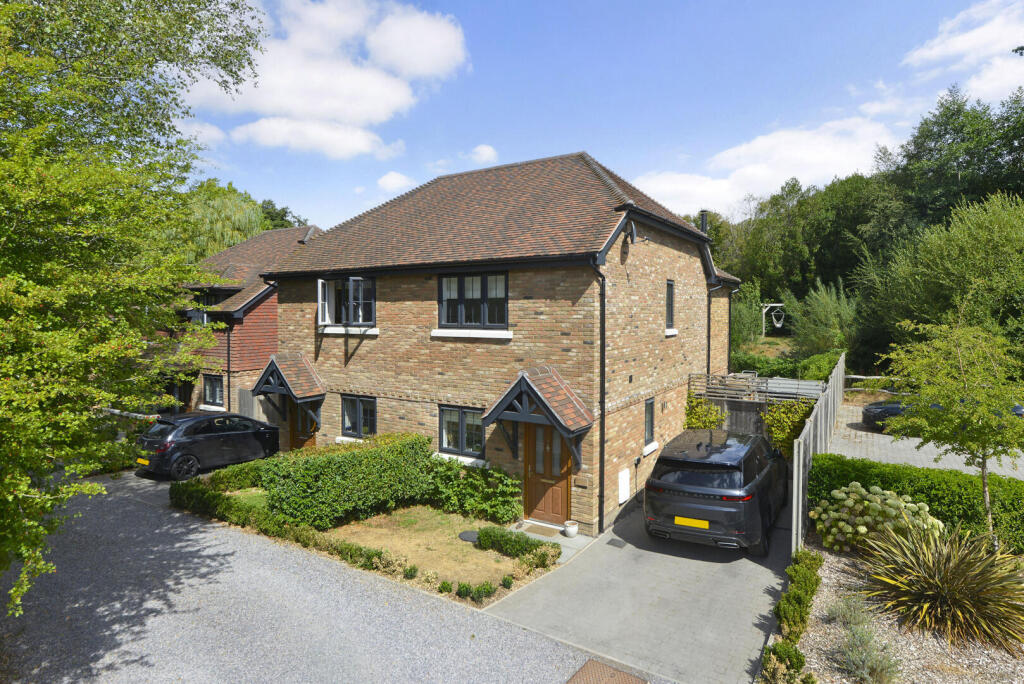
House for sale, 84 m²
Waverley, Hascombe
2 bedrooms·2 bathrooms
720.955 €
8.583 €/m²
Listed Aug 28, 2026
About this listing
Situated in a peaceful cul-de-sac in the heart of Hascombe village, this extended semi-detached home is presented in superb condition throughout. The property occupies a stunning plot, backing directly onto open fields and enjoying a wonderful sense of tranquillity.
Sitting / Dining Room - 22'4 x 13'1 - A beautifully presented open-plan space spanning the full width of the property, with laminate wood flooring and underfloor heating throughout.
The dining and living area provide an excellent space for both everyday living and entertaining. A feature fireplace with log burner creates a warm and cosy focal point, while bi-fold doors open onto the patio, allowing plenty of natural light and creating a seamless connection between the house and garden. The bi-fold doors are fitted with electric curtains. Useful under-stair storage cupboard.
Kitchen - 11'11 x 8'7 - The fully equipped kitchen features an oven, electric hob, dishwasher, washing machine and fridge freezer, together with a central island and wine cooler.
Principal Bedroom - 13'1 x 7'7 - A stunning principal bedroom enjoying views over the garden. The room benefits from built-in wardrobes as well as a separate walk-in dressing room.
Ensuite - A modern en-suite comprises a walk-in shower, low-level WC, vanity sink unit, built-in storage shelves and heated towel rail.
Bedroom 2 - 13'2 x 8'2 - The second bedroom offers generous proportions and ample space for furnishings. It benefits from a bright interior with a window facing the front, and neutral décor throughout, creating a calm and versatile space.
Bathroom - A good-sized double bedroom with built-in dressing table and illuminated mirror. Double-glazed windows overlook the front of the property.
Rear Garden - A particular highlight of the property is the stunning, fully enclosed rear garden. A patio area provides an excellent space for outdoor entertaining, while the far end of the garden offers a peaceful and secluded setting with a stream running through it. The garden also benefits from a dedicated outdoor cooking/barbecue area and log store. A rear gate provides access onto a field and bridle path, offering beautiful walks directly from the property.
Parking - Private parking is provided to the side of the property, with additional visitor parking available, shared between the four properties.
What's included
Garden
Parking
TypeSemi-detached house
Living Area84 m²
Bedrooms2
Bathrooms2
HeatingAsk Agent
MunicipalityWaverley
Location
Map loading soon
Neighborhood data on demand
Nearby essentials will load when this section comes into view.
Listed on
Mortgage calculator
Estimated monthly payment
3.570 €/mo
Down payment10 % · 72.096 €
72.096 €648.859 € loan
Term
Total repayable1.070.952 €
Interest rate4.40 %
Representative estimate · Landomo is not a mortgage broker. · Rates updated April 2026