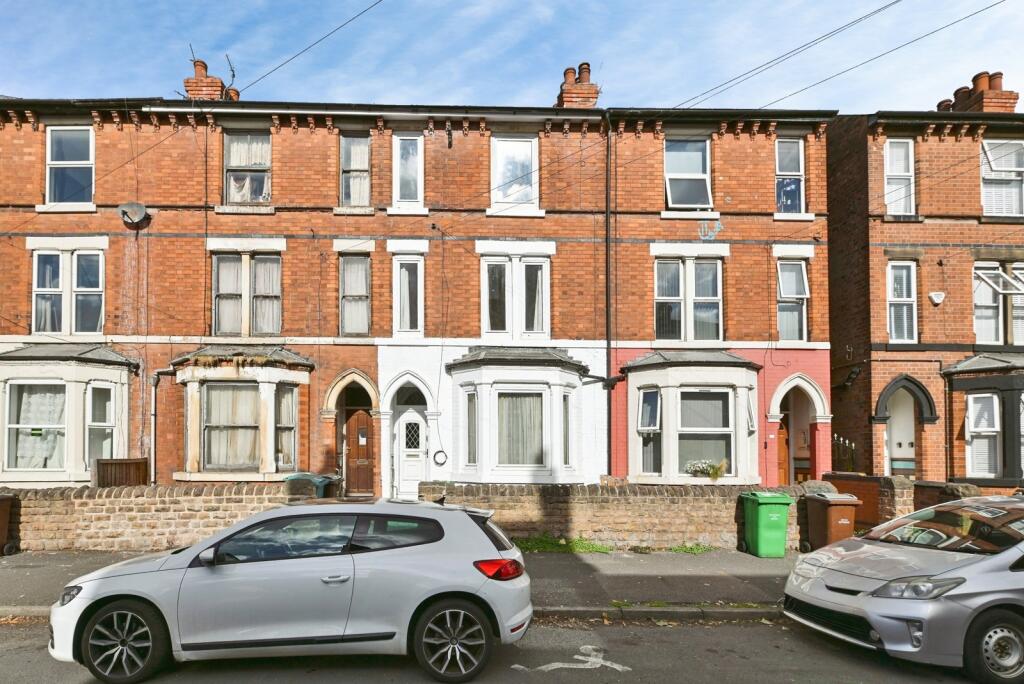
House for sale
Nottingham
4 bedrooms·2 bathrooms
129.595 €
Listed Sep 28, 2026
About this listing
SOLD WITH NO UPWARD CHAIN
This three story bay fronted terraced house is offered to the market with no upward chain.
There are two reception rooms on the ground floor with a kitchen and downstairs w.c. Two bedrooms and a four piece bathroom on the first floor with two further bedrooms on the second floor.
The property is in need of modernisation which has been reflected in the price. There is gas central heating and the property is double glazed.
Sneinton is close to the city centre and benefitting from the amenities including a tram and train station. Nottingham city centre has shops, eateries and historical places of interest such as the Nottingham Castle and its underground caves. Award winning universities are scattered through the city along with other educational facilities.
This property is for sale by the Modern Method of Auction. Should you view, offer or bid on the property, your information will be shared with the Auctioneer, iamsold.
This method of auction requires both parties to complete the transaction within 56 days of the draft contract for sale being received by the buyers solicitor. This additional time allows buyers to proceed with mortgage finance (subject to lending criteria, affordability and survey).
The buyer is required to sign a reservation agreement and make payment of a non-refundable Reservation Fee. This being 4.5% of the purchase price including VAT, subject to a minimum of £6,600.00 including VAT. The Reservation Fee is paid in addition to purchase price and will be considered as part of the chargeable consideration for the property in the calculation for stamp duty liability.
Buyers will be required to go through an identification verification process with iamsold and provide proof of how the purchase would be funded.
This property has a Buyer Information Pack which is a collection of documents in relation to the property. The documents may not tell you everything you need to know about the property, so you are required to complete your own due diligence before bidding. A sample copy of the Reservation Agreement and terms and conditions are also contained within this pack.
The buyer will also make payment of £300.00 including VAT towards the preparation cost of the pack, where it has been provided by iamsold.
The property is subject to an undisclosed Reserve Price with both the Reserve Price and Starting Bid being subject to change.
Referral Arrangements
Should you opt to use Conveyancing Services recommended by iamsold or the Partner Agent, please be advised that the Partner Agent will receive payment of up to £450.00 from the Conveyancing Provider for that recommendation where the services are taken, and a sale completes. It is important to note that recommended services are optional, and you should consider your options carefully before accepting any recommended services.
Entrance Hall
Lounge
3.86 x 3.48 - With double glazed bay window and radiator
Dining Room
3.76 x 3.66 - With double glazed window and radiator
Kitchen
4.72 x 2.64 - The kitchen is part tiled and fitted with matching base and wall units with rolled edge worksurfaces incorporating a stainless steel sink and drainer unit with mixer tap. There is a wall mounted boiler and window to the side aspect
Rear lobby
With door leading outside
Downstairs W.C
With low level w.c
Landing
Bedroom
4.62 x 3.40 - With radiator and two windows to the front aspect
Bedroom
3.81 x 2.77 - With window to the rear elevation
Bathroom
3.15 x 2.67 - The bathroom has a four piece suite comprising bath, separate shower cubicle, low level w.c and pedestal wash hand basin. Window to the rear.
Second Floor
Bedroom
3.45 x 2.54 - With radiator and window
Bedroom
2.54 x 1.93 - With radiator and window
Outside
The front has a small foregarden and a paved rear garden
What's included
Garden
TypeTerraced house
Bedrooms4
Bathrooms2
HeatingAsk Agent
Location
Map loading soon
Neighborhood data on demand
Nearby essentials will load when this section comes into view.
Mortgage calculator
Estimated monthly payment
642 €/mo
Down payment10 % · 12.960 €
12.960 €116.635 € loan
Term
Total repayable192.508 €
Interest rate4.40 %
Representative estimate · Landomo is not a mortgage broker. · Rates updated April 2026