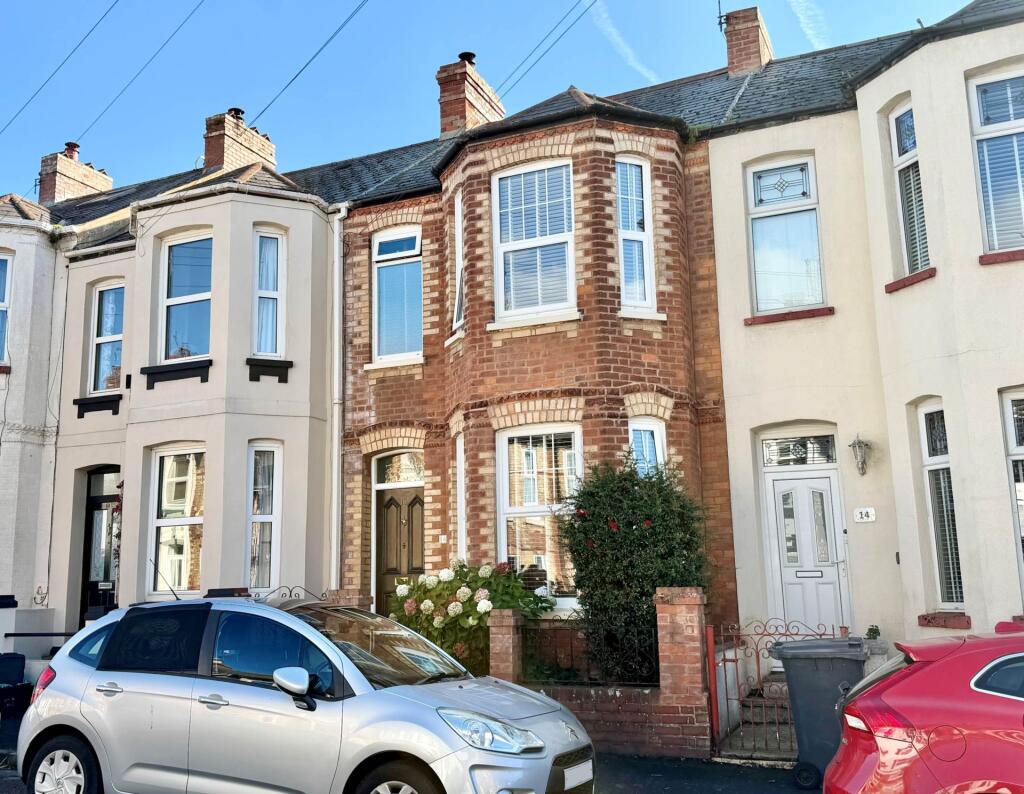
House for sale, 130 m²
East Devon, Exmouth
4 bedrooms·2 bathrooms
431.577 €
3.320 €/m²
Listed Oct 15, 2026
About this listing
Ideally situated within easy walking distance of Exmouth Town Centre, Train Station, Parks, Schools and Seafront is this attractive bay fronted, 4 bedroom, 3 reception room and 2 bathroom terraced family home, which retains a wealth of period features and benefits from an enclosed, Southerly facing rear garden.
Offering spacious and versatile accommodation arranged over three floors, this gas centrally heated and uPVC double glazed property comprises, on the ground floor, of a cloakroom, bay fronted sitting room with feature fireplace, family room / study with extensive fitted bookshelves, a good sized dining room and kitchen.
On the first floor are 3 bedrooms, all retaining attractive fireplace features, including the master bedroom with en-suite shower room, together with a separate family bathroom. The second floor provides a further bedroom, offering flexibility for family living or those working from home.
Externally, the property enjoys an enclosed, Southerly facing rear garden, which also offers potential to create off road parking, subject to obtaining any necessary consents.
Combining generous accommodation, period charm and a highly convenient location, this appealing family home warrants an internal viewing to fully appreciate all that it has to offer.
Accommodation
Ground Floor
Step up to front entrance door leading to:
Entrance Porch
Attractive tiled flooring. Dado rail. Coved ceiling. Half glazed door, with stained glass pane, leading to:
Entrance Hall
Stair case rising to first floor with under stairs storage cupboard. Radiator. Wall mounted electric trip switch fuse box. Ornate archway. Wooden flooring. Doors leading to sitting room, dining room, family room / study and:
Cloakroom
White suite comprising low level WC and wall mounted wash hand basin. Extractor fan.
Sitting Room - 16'1" (4.9m) Into Bay x 11'6" (3.51m)
Walk - in bay window to front. Focal point of fireplace having a coal effect gas fire, tiled back and hearth with a marble mantle and surround. Radiator. Picture rail. Ornate coving. Ceiling Rose. Double doors leading to:
Family Room / Study - 12'5" (3.78m) x 9'4" (2.84m)
Focal point of ornate, cast iron fireplace feature. Fitted shelving to 1 wall. Useful shelved storage cupboard. Radiator. Exposed floorboards. Picture rail. Double doors leading to:
Dining Room - 14'10" (4.52m) x 14'5" (4.39m)
Window to rear and Velux window. Radiator. Wooden flooring. Picture rail. Open to:
Kitchen - 10'4" (3.15m) x 9'6" (2.9m)
Dual aspect having windows to rear and side, uPVC double glazed external door to side leading to the rear garden. Range of cupboard and drawer storage units with roll edged work surfaces and matching upstands. Ceramic single bowl sink and drainer unit with mixer tap. The `Range` style cooker in situ is included in the sale, filter hood above. Integrated fridge and washing machine. Concealed, wall mounted, gas fired combi boiler that supplies the central heating and domestic hot water. Tiled flooring.
First Floor
Half Landing
Stairs rising to landing. Access to loft space. Doors leading to bathroom and:
Bedroom 4 - 8'4" (2.54m) x 6'8" (2.03m) Plus Recess
Window to rear. Focal point of ornate, cast iron fireplace feature. Radiator.
Bathroom
Obscure glazed window to side. Modern fitted white suite of panelled bath with electric shower unit over, tiled to ceiling height. Low level WC. Pedestal wash hand basin. Heated towel rail. Shaver socket. Tiled flooring.
Landing
Stair case rising to second floor. Smoke alarm. Doors leading to bedroom 2 and:
Bedroom 1 - 16'3" (4.95m) Into Bay x 11'1" (3.38m) Plus Recess
Walk - in bay window to front. Focal point of ornate, cast iron fireplace feature including a wooden mantle with surround. Radiator. Exposed floorboards. Ornate coving. Door leading to:
En - Suite
Obscure glazed window to front. Modern fitted white suite comprising shower cubicle with thermostatically controlled shower unit including Rainfall waterhead, low level WC and vanity wash hand basin. Tiled splash backs. Heated towel rail. Shaver socket. Tiled flooring.
Bedroom 2 - 12'11" (3.94m) x 9'5" (2.87m)
Window to rear. Focal point of ornate, cast iron fireplace feature. Radiator.
Second Floor
Landing
Skylight window to rear. Useful eaves storage cupboard. Door leading to:
Bedroom 3 - 12'4" (3.76m) x 9'3" (2.82m)
Skylight window to rear. Focal point of ornate, cast iron fireplace feature. Radiator. Access to eaves storage space, including skylight window to front.
Externally
There is a small area of Front Garden with low brick wall boundaries, steps and pathway leading to the front entrance door. Gas meter cupboard.
Rear Garden
The property has an enclosed and Southerly facing Rear Garden, which is laid mainly to lawn with shrub and herbaceous beds and borders that provide year round interest and colour. Brick wall boundaries. Outside water tap. Useful brick built shed with power and light. Rear pedestrian access via timber garden gate. Subject to any planning consents, it is thought that off road parking could be created within the rear garden.
Parking
There is on street parking to the front of the property plus in the rear service lane. Subject to planning permissions, there should be opportunity to create off road parking within the rear garden.
Tenure
The property is FREEHOLD
Services
All mains services are connected. The property is on a water meter. Council Tax Band C
Mortgage Assistance
We are pleased to recommend Meredith Morgan Taylor, who would be pleased to help no matter which estate agent you finally buy through. For a free initial chat please contact us on to arrange an appointment
Your home may be repossessed if you do not keep up repayments on your mortgage
Meredith Morgan Taylor Ltd is an appointed representative of The Openwork Partnership, a trading style of Openwork Ltd which is authorised and regulated by the Financial Conduct Authority (FCA).
Directions
From our prominent Town Centre office, proceed down Rolle Street, past The Strand Gardens, turning right at the roundabout into The Parade. Continue into Exeter Road, passing All Saints Church on the left. After passing The Park Hotel, turn right into Withycombe Road where the property will be found on the right hand side, clearly identified by our For Sale sign.
what3words /// inspector.spray.faces
Notice
Please note we have not tested any apparatus, fixtures, fittings, or services. Interested parties must undertake their own investigation into the working order of these items. All measurements are approximate and photographs provided for guidance only.
What's included
Parking
TypeTerraced house
Living Area130 m²
Bedrooms4
Bathrooms2
HeatingDouble Glazing, Gas Central
MunicipalityEast Devon
Location
Map loading soon
Neighborhood data on demand
Nearby essentials will load when this section comes into view.
Listed on
Mortgage calculator
Estimated monthly payment
2.137 €/mo
Down payment10 % · 43.158 €
43.158 €388.419 € loan
Term
Total repayable641.091 €
Interest rate4.40 %
Representative estimate · Landomo is not a mortgage broker. · Rates updated April 2026