House for sale
Uttlesford, High Easter
3 bedrooms·3 bathrooms
570.367 €
Listed Sep 5, 2026
About this listing
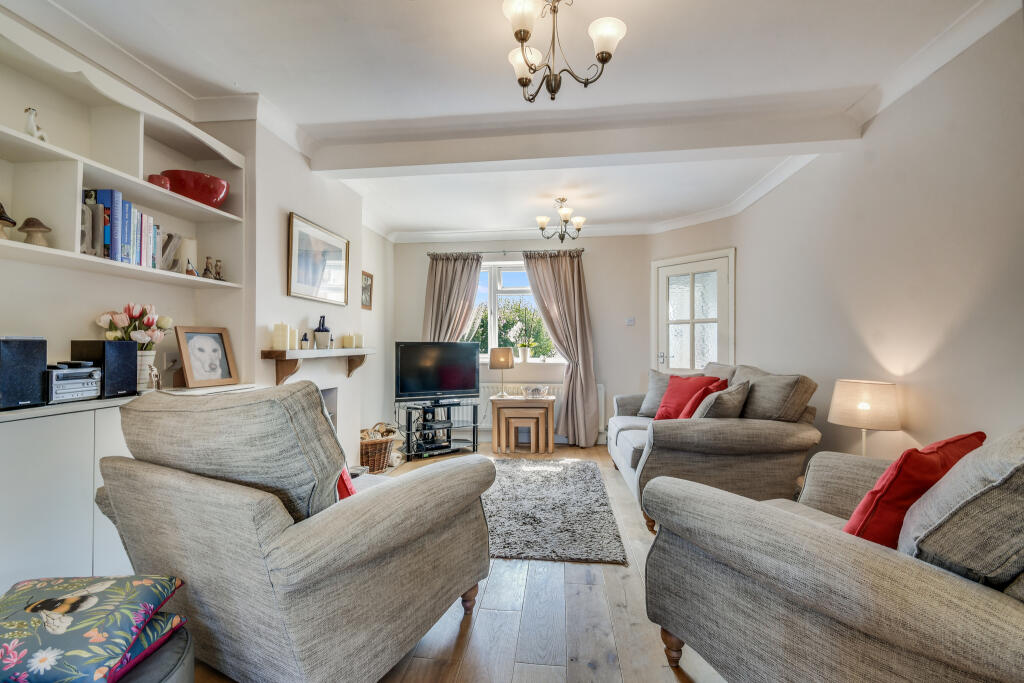
Set in the quiet village of High Easter, this semi-detached family home sits with open countryside directly to both the front and rear, giving you a genuine rural feel, with local village staples like the Snug Cafe & Village shop, while keeping Chelmsford, Great Dunmow, and the A120 within easy reach for schools, commuting and major shopping outlets. Stepping through the front door, the hallway leads into a wide-open living, kitchen, and dining space. The lounge opens onto the dining area which makes the room feel large and bright. Off the hallway, you’ll also find a practical ground-floor shower room which is ideal for those looking for a home with two family bathrooms. Upstairs, the landing connects three good-sized bedrooms and the main family bathroom. The principal bedroom has its own private en-suite shower room alongside uninterrupted views across the fields, while the remaining two bedrooms work well for kids, guests, or a home office. To the front, a private driveway provides off-road parking with side access leading down to a detached garage. Around the back, the stunning landscaped opens out directly onto farmland, giving you big, open skies and green views in every direction.
High Easter is a charming village with plenty to offer residents. The village is surrounded by beautiful countryside, perfect for long walks and bike rides. The nearby River Chelmer is great for fishing and boating, providing a peaceful escape from the hustle and bustle of city life.
Tenure: Freehold
Band C is the council tax band for this property with an annual amount of £1935.12
As an integral part of the community, we’ve gotten to know the best professionals for the job. If we recommend one to you, it will be in good faith that they’ll make the process as smooth as can be. Please be aware that a small number of the parties we recommend (certainly not the majority) may on occasion pay us a referral fee up to £200. You are under no obligation to use a third party we have recommended.
Should you successfully have an offer accepted on a property of ours and proceed to purchase it there is an administration charge of £36 inc. VAT per person (non-refundable) to complete our Anti Money Laundering Identity checks.
Entrance Porch
Entrance Hall
Ground floor shower room
2.16 m x 2.39 m (7'1" x 7'10")
Lounge
4.52 m x 3.68 m (14'10" x 12'1")
Kitchen / Diner
6.22 m x 5.89 m (20'5" x 19'4")
Utility Room
2.44 m x 2.01 m (8'0" x 6'7")
Landing
Principal Bedroom
3.23 m x 3.07 m (10'7" x 10'1")
Ensuite
1.80 m x 1.60 m (5'11" x 5'3")
Dresssing Room
Family Bathroom
2.36 m x 2.08 m (7'9" x 6'10")
Bedroom Two
4.60 m x 3.00 m (15'1" x 9'10")
Bedroom Three
3.10 m x 3.07 m (10'2" x 10'1")
Rear Garden
Driveway
Garage
What's included
Garage
Parking
TypeSemi-detached house
Bedrooms3
Bathrooms3
HeatingOil
MunicipalityUttlesford
Location
Map loading soon
Neighborhood data on demand
Nearby essentials will load when this section comes into view.
Mortgage calculator
Estimated monthly payment
2.824 €/mo
Down payment10 % · 57.037 €
57.037 €513.330 € loan
Term
Total repayable847.259 €
Interest rate4.40 %
Representative estimate · Landomo is not a mortgage broker. · Rates updated April 2026