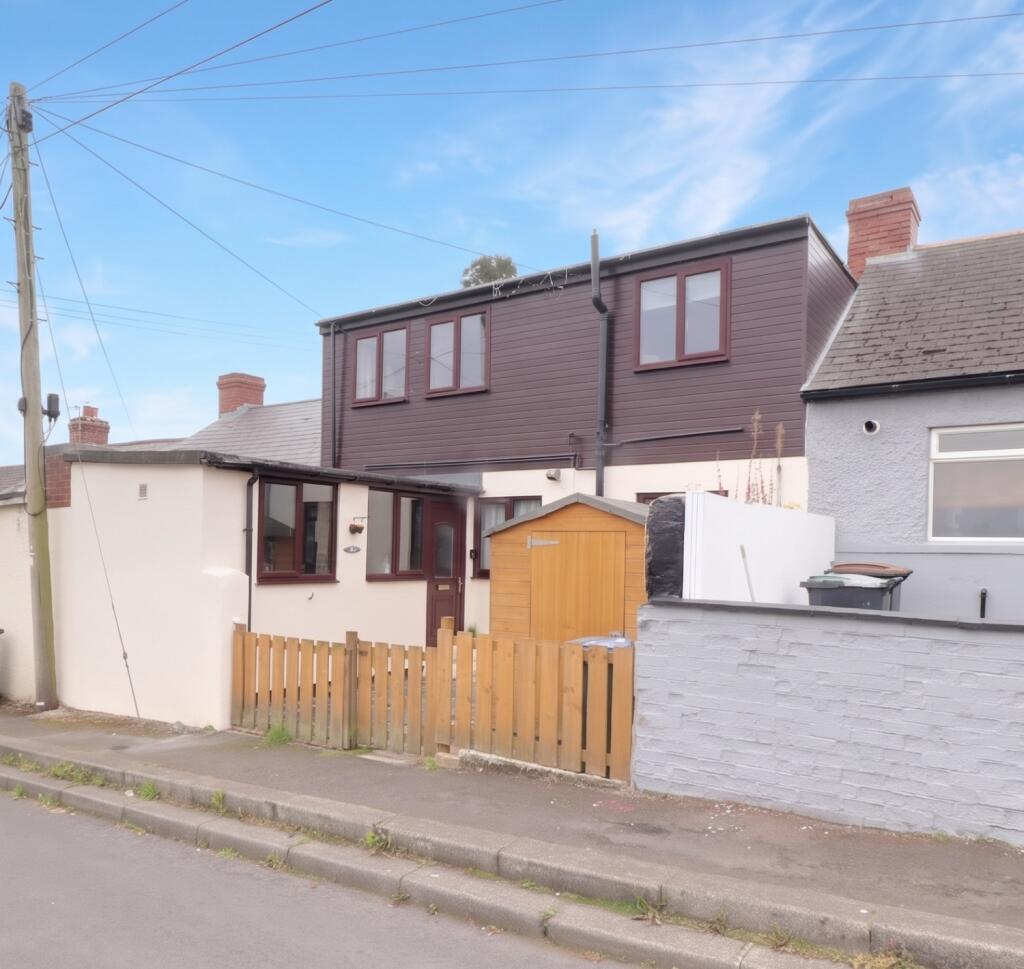
House for sale, 109 m²
Durham, County Durham
4 bedrooms·1 bathroom
161.590 €
1.483 €/m²
Listed Oct 30, 2026
About this listing
Deceptively spacious four-bedroom dormer bungalow.
Looking for a family home with plenty of space and a garden that looks out over open fields? This four-bedroom dormer bungalow in Bradley Bungalows offers fantastic value at £135,000. With 1,174 sq ft of flexible living space, it's a home that can easily adapt to your family's changing needs.
Inside the Property
The galley-style kitchen is bright and practical, featuring light wood cabinets, plenty of worktop space, and an integrated oven. The main living room is a brilliant size at 15'0" x 14'4", offering plenty of room for oversized sofas, and it leads straight through into a well-proportioned dining room. Because it's a dormer bungalow, you get genuine flexibility on the ground floor. Bedrooms 1 and 2 are both located downstairs. The current owners have Bedroom 2 set up as a home office and snug—complete with room for a sofa and desk—which works perfectly, but it's a generous space if you need it as a bedroom. Bedroom 1 is another good-sized room. Upstairs, the dormer extension houses two more bedrooms and the family bathroom. Bedroom 3 is a large double stretching 14'4" across, complete with built-in storage cupboards to keep things tidy. Bedroom 4 makes a lovely kids' room, featuring a Velux skylight tucked into the sloped ceiling. The family bathroom sits just off the landing, fitted with a white suite, a shower over the bath, and built-in timber louvre storage panels.
Outside
The outdoor space really sets this property apart. At the front, beneath the dark timber cladding of the dormer, there's a neat, fenced-in patio area holding a storage shed. The back garden is the main attraction. It's a long, tiered space starting with a concrete patio that steps up to a great stretch of lawn. A path leads right to the top, where there's a raised decking and play area. Best of all, there are no houses behind you—the garden backs directly onto open fields and greenery, giving you brilliant privacy and a lovely quiet outlook. If you're looking for a home that offers a lot of floor space and a great sun filled garden for the price, get in touch to book a viewing.
"Get ready for speedier, smoother and more successful sales with Sale Ready properties!
The vendors have opted to provide a legal pack for the sale of their property which includes a set of searches. The legal pack provides upfront the essential documentation that tends to cause or create delays in the transactional process.
The legal pack includes:
Evidence of title
Standard searches (regulated local authority, water & drainage & environmental)
Protocol forms and answers to standard conveyancing enquiries
The legal pack is available to view in the branch prior to agreeing to purchase the property. The vendor requests that the buyer purchases the searches provided in the pack which will be billed at £360 (inc. VAT) upon completion."
Dining Room
3.429m x 3.2004m - 11'3" x 10'6"
Living Room
4.572m x 4.3688m - 15'0" x 14'4"
Kitchen
4.3688m x 2.7432m - 14'4" x 9'0"
Bedroom 1
4.191m x 2.8702m - 13'9" x 9'5"
Bedroom 2
3.81m x 2.8702m - 12'6" x 9'5"
Bedroom 3
4.3688m x 3.3528m - 14'4" x 11'0"
Bedroom 4
2.8702m x 2.8448m - 9'5" x 9'4"
Bathroom
2.8702m x 2.6416m - 9'5" x 8'8"
WC
1.4986m x 1.016m - 4'11" x 3'4"
What's included
Garden
TypeTerraced house
Living Area109 m²
Bedrooms4
Bathrooms1
Energy ClassC
HeatingAsk Agent
Location
Map loading soon
Neighborhood data on demand
Nearby essentials will load when this section comes into view.
Listed on
Mortgage calculator
Estimated monthly payment
800 €/mo
Down payment10 % · 16.159 €
16.159 €145.431 € loan
Term
Total repayable240.036 €
Interest rate4.40 %
Representative estimate · Landomo is not a mortgage broker. · Rates updated April 2026