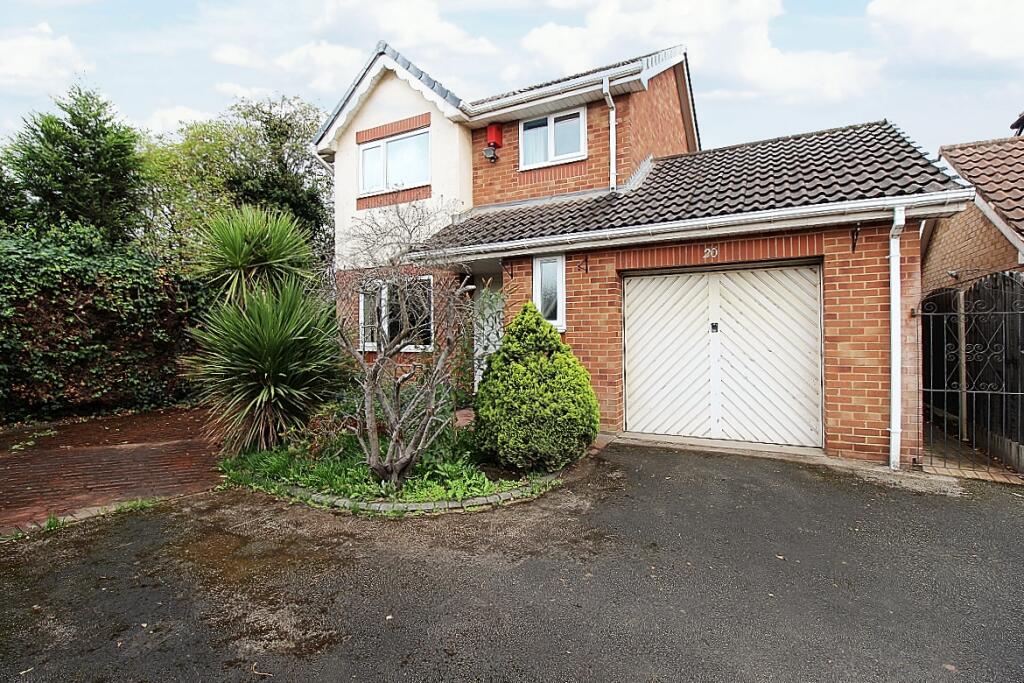
House for sale
Rotherham, Brinsworth
3 bedrooms·2 bathrooms
308.112 €
Listed Sep 30, 2026
About this listing
GUIDE PRICE £260,000 to £270,000
A QUIET CUL-DE-SAC FOR ALL YOUR FAMILY TO EMBARK...ON A FABULOUS CORNER PLOT, BOUNDARY WALK...!
Uflit are delighted to welcome to the market this fabulous three bedroom detached property commanding a quiet corner plot on a modern development, tastefully appointed throughout. The property boasts a cosy entrance ,spacious open plan lounge/ diner leading to the conservatory, modern kitchen, downstairs wc and an adjoining garage. To the first floor three ample sized bedrooms, master with ensuite and a family bathroom. The property commands a fabulous a corner plot position with a double driveway with attractive patterned concrete providing ample off road parking leading to the adjoining garage, a further garage to the rear and manicured wrap around gardens with patio areas. The landscaped rear garden adds to the desirability of this property. Located in a quiet and highly desirable area of Brinsworth close to local amenities to include the vibrant shopping parade with bistros and pubs, excellent transport links and a stones throw away from schools. This property won't wait for you. Don't Delay CALL UFLIT TODAY .
Council Tax Band: C
Tenure: Freehold
Entrance hall
Entering through a glazed upvc door with glazed side panel to a cosy warm and welcoming hallway with carpeted stairs leading to the first floor accommodation, radiator, a glazed paneled door with glazed side panel giving access to the lounge and a further door to the wc.
Open Plan Lounge/Diner
4.5m x 8.7m
A spacious beautifully presented living area with laminate flooring flowing throughout, a stunning focal feature fire surround with inset fire and marble façade adopts a feature wall. A front facing upvc window allows an abundance of light to flow through to the offset dining area accessed via a delicate arch. Two radiators add warmth and patio doors open to the conservatory.
Conservatory
2.7m x 2.9m
A fabulous further reception room with laminate flooring, ceiling fan and French doors opening onto the garden.
Kitchen Area
2.7m x 3.3m
A modern fitted kitchen featuring a range wall and base units with complimentary work surface areas, counter top resin sink and matching back panels. Appliances to include a built in electric oven, gas hob with stainless steel back panel, extractor fan and plumbing for further utilities. A rear facing upvc window allows light along with a side facing upvc door to the rear, laminate flooring, a radiator adds warmth and a door gives access to an under stairs storage cupboard.
WC
0.9m x 1.8m
Benefitting from a wash hand basin with tiled back panels, a low level wc, radiator and a front facing upvc window.
Adjoining Garage
3.0m x 5.3m
The garage benefits from an up and over door and further glazed door with glazed side panel to the rear.
FIRST FLOOR:
Landing
With spindled banister, carpeted flooring, loft hatch creating storage, side facing upvc window and doors giving access to three bedrooms, storage cupboard and the family bathroom.
Master bedroom
3.2m x 4.1m
A spacious master bedroom with a large range of fitted wardrobes and furniture, carpeted flooring, radiator, front facing upvc window and a door to the ensuite.
Ensuite
2.5m x 1.4m
Comprising of a built in shower with tiled back panels, wash hand basin and a low level wc, heated towel rail and a upvc window.
Bedroom 2
3.4m x 2.9m
A further double bedroom with carpeted flooring, radiator and a rear facing upvc window.
Bedroom 3
2.1m x 2.5m
A further ample sized bedroom with carpeted flooring, radiator and a front facing upvc window.
Family Bathroom
2.1m x 1.9m
A beautifully presented bathroom benefitting from a paneled bath with overhead shower and screen, wash hand basin and a low level wc. Tiled throughout with bespoke feature tiling, heated towel rail and a upvc window.
Outside
This property nestles away in a quiet cul-de-sac where a large driveway leads to patterned concrete driveway providing ample off road parking leading to both the adjoining and detached garages. Side gated access where the patterned concrete seamlessly wraps around the property to form a patio to the private rear. The landscaped rear garden has bespoke patterned concrete seating areas, lawned gardens with manicured mature borders.
What's included
Garage
Parking
TypeDetached house
Bedrooms3
Bathrooms2
HeatingGas
MunicipalityRotherham
Location
Map loading soon
Neighborhood data on demand
Nearby essentials will load when this section comes into view.
Listed on
Mortgage calculator
Estimated monthly payment
1.526 €/mo
Down payment10 % · 30.811 €
30.811 €277.301 € loan
Term
Total repayable457.690 €
Interest rate4.40 %
Representative estimate · Landomo is not a mortgage broker. · Rates updated April 2026